Museum
CastleBalingen
Zollern Castle
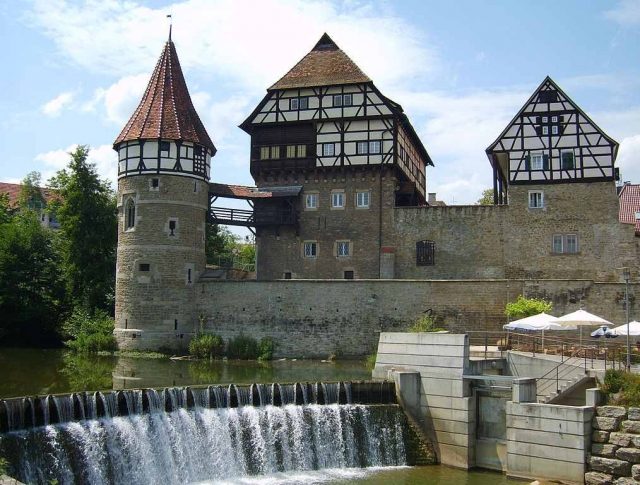
Balingen's Zollernschloss is a late medieval town castle of the Counts of Zollern-Schalksburg at the southwestern corner of Balingen's city fortifications in the Zollernalbkreis in Baden-Württemberg. The original residential castle served as the seat of the Württembergian Obervogt throughout its history, was used as an inn and brewery in the 18th century, fell into disrepair, and was eventually only used as a stable and barn. In the 1930s, it was completely demolished and rebuilt using original building components. Today, it houses the Museum of Scales and Weights, and the associated Reiterhaus (Rider's House) contains a youth hostel. The ensemble is a popular calendar motif.
The castle is located at the southern end of the city center at the confluence of the Steinach and Eyach rivers, integrated into the old city fortifications. Its southeastern defensive tower is connected to the castle by a covered bridge. The complex is situated at approximately 515 meters above sea level. Below it is a weir on the Eyach for diverting the mill canal that flows along the city wall.
Complex+
The castle complex consists of three main parts: the first part is the so-called Wasserturm (Water Tower) at the southeast corner of the complex; it is the only remaining of the four former corner towers of Balingen's city fortifications. The old prison cells preserved in the tower are open for viewing. The second part is the main building, often referred to as the Zollernschloss in the narrower sense. This is connected to the Water Tower by a covered wooden bridge. A half-hipped roof with a half-timbered storey is placed on three brick storeys. The third part is the so-called Reiterhaus (Rider's House). This now houses the youth hostel, which is closed during the winter months. The complex was formerly secured towards the city with a wall and gate, as well as an L-shaped moat from city wall section to city wall section. A covered staircase leads up to the wall at the main building. Next to the old castle complex stands the former Zehntscheuer (Tithes Barn), which houses the local history museum with a geological department of the city of Balingen. Together, they form the ensemble of historic Balingen, which was spared from the city fire of 1809.
Zollern Town Castle
Investigations during the demolition of the castle in 1934 revealed that its foundations date back to the 13th century, thus being connected to the founding of the city of Balingen. It was a typical late medieval town castle, primarily used for residential purposes. Further investigations in 1934 showed that the upper floors were renovated in 1372.
Seat of a Württembergian Obervogtei
The castle came into Württembergian possession in 1403 with the entire Lordship of Schalksburg through purchase. From then on, it was the seat of the Obervogt responsible for the districts of Balingen, Ebingen, Tuttlingen, and later also Rosenfeld. The task of an Obervogt lay particularly in the areas of military affairs and jurisdiction and was carried out by a nobleman who resided in the castle with a household of 20-30 people.
After the Thirty Years' War, the castle was so dilapidated that the new Obervogt, Count von Kandel, who ruled from 1649-1675, could not move in. The Untervogt described it as follows: The Reiterhaus was "badly decayed, mostly collapsed and impossible...to patch up." It had to be rebuilt from scratch. The main building was also uninhabitable. It consisted of a small cellar, a stable for ten horses, five rooms, and six chambers. There was no storage space for grain. Without repair, it was uninhabitable. Also, the two superimposed connecting passages between the castle and the Reiterhaus on the inner city wall, as well as the bridge to the tower, were collapsing. The wall towards the city was cracked, the bridge over the moat was collapsing, and the wall around the castle moat had fallen in. The move-in could only take place in the spring of 1651. The renovation was initially satisfactory, but already the successor, Georg Ehrenreich von Closen, who ruled from 1675 to 1697, had to move out shortly after taking office. The entire gable side facing the Eyach threatened to collapse and had to be demolished. Demolition and reconstruction, this time with a simple pointed gable, took place in 1681 and 1682.
Private Use
In the 17th century, the Obervogteien were dissolved, so the castle was no longer needed. It was put up for sale. However, this proved difficult, as the complex did not meet the usual bourgeois requirements, the courtyard was still to be used as a public breeding ground by the stallions coming from the ducal stud, and the stable in the castle was to be available for this purpose. The description of its condition at the time was also not very reassuring: it had been in poor structural condition for many years. The foundation and buttress walls were separating, and most of the roof truss timbers were rotten. Since the sales efforts dragged on for almost 16 years, the purchasers, the baker and brewer Johannes Pfeiffer and the tanner Johannes Hassis, were able to acquire the complex for about 1800 guilders, with the elimination of its use as a breeding ground and with a free business license, in May 1753. From then on, the Reiterhaus was used as a brewery and inn with guest rooms. The actual castle building was only used as a stable and barn.
Demolition and Reconstruction
In 1911, the widow of the last owner wanted to auction the property. The State Committee for Nature and Homeland Protection, as well as the Royal State Conservatory, immediately began searching for sponsors, and the city of Balingen was also urged to purchase it. The building was to be used for a new district local history museum. But neither private nor public funds were available. Only in April 1920 did the city of Balingen buy the castle and the Reiterhaus for 65,000 marks with the aim of establishing a vocational school there, which, however, was not possible according to expert opinion. Instead, apartments for large families were to be set up. For cost reasons, however, they did not dare to tackle the castle building; only in the Reiterhaus were two apartments set up in 1921 and 1922, and a youth hostel in the old inn hall.
In April 1925, the building police issued an ultimatum to either secure the castle properly or demolish it. An opposing expert opinion from a monument specialist from Esslingen was immediately obtained. He stated that there was no reason for hasty action and that minor security measures were sufficient. Comment from the Balingen building police: "If I go to many doctors, I will eventually find one who allows me alcohol."
The contrast between the renovated Water Tower in 1934 and the dilapidated castle created renewed pressure. In January 1935, the city council decided on the renovation. Potential uses mentioned were premises for the Hitler Youth and the establishment of a local history museum. The costs were estimated at 140,000 RM. State subsidies of 17,000 RM were granted. The city could only raise the remaining money by selling timber from the city forest and by foregoing the tarring and partial asphalt paving of important local roads. Funds planned for the city's sewage system and reserves for a new retirement home were also reallocated. Work began in August 1935, but it soon became apparent that demolition and a new basement were unavoidable. The foundations were completely removed, and the cellar was rebuilt with a vault height of three meters. This was to enable later gastronomic use.
As many original parts as possible were used in both the brick lower floors and the half-timbered construction. Numerous stand parts, as well as two wooden barrel vaults, were also reinstalled inside the building. The east gable, which was designed as a pointed gable in the 17th century, was also re-executed as a half-hipped roof. The entrance moved to the ground floor and the routing of the stairs do not correspond to the original. An event room with kitchen and toilets also does not correspond to the original design.
After the topping-out ceremony was celebrated in June 1936, a new dispute began over the use of the building. The Hitler Youth claimed the entire building, while the city council insisted on establishing the local history museum. The latter was granted the upper two floors, and the Hitler Youth received two halls on the lower floors. The "Zollernschloß Lottery" that was now launched could now advertise not only the preservation of the monument but also these two goals, which possibly increased the number of tickets sold. The net proceeds amounted to 13,400 RM. The actual construction costs ultimately amounted to 160,000 RM.
Current Use+
After a House of Museums was established in the neighboring Zehntscheuer in 1992, the Zollernschloss now only houses the Museum of Scales and Weights. The youth hostel is located in the Reiterhaus.
The Museum of Scales and Weights, probably one of the largest collections of its kind worldwide, showcases the technical development of weighing technology from simple beam scales to shop and industrial scales of the 20th century with around 400 exhibits. The exhibition features a scale from Roman times, a filigree coin scale, the original of a wall inclinometer by the mechanic-pastor Philipp Matthäus Hahn, as well as permanent loans from Bizerba, the city's largest industrial company. A gigantic hay scale from the 18th century is presented in the neighboring Zehntscheuer due to space constraints.
Take Mobile History with you
You are reading this text for free. Premium adds what matters on the road: descriptions read aloud, sites found through your camera, whole regions taken offline.
- Every description, including the ~17,700 Premium sites
- Audio guide: have descriptions read to you on location
- AR finder: see sites through your camera, with distance and bearing
- Unlimited saved sites
14 days free, then from €2.99 a month. Cancel anytime.
Source: Wikipedia · Licence: CC BY-SA 4.0
This description draws on the facts documented in the linked Wikipedia article; Wikipedia content is licensed under CC BY-SA 4.0. Wording and editing: Mobile History.
Location: 48.2712, 8.8514