The Fortress can be visited
FortressVechtach
Vechtach Fortress
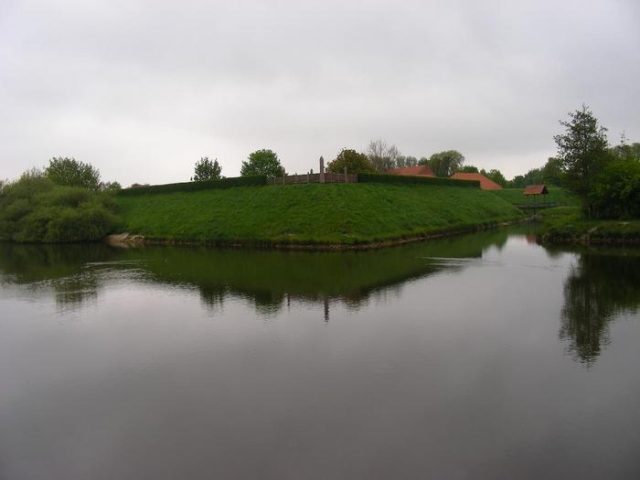
The Vechta Citadel was a citadel built in the city of Vechta starting in 1666 and razed in 1769. In the 1990s, the former fortifications were partially reconstructed and now form the grounds of the Citadel Park with various cultural institutions, such as the Museum in the Armory and the Castrum Vechtense.
Construction of the Vechta Citadel and Fortress, originally named "Sancta Maria", began in 1666 under Münster Prince-Bishop Christoph Bernhard von Galen. Construction was completed in 1669. The citadel protected the west of the city; the east was covered in the south by the castle, and in the north by a large ravelin on the grounds of the abandoned suburb of Klingenhagen. The city and citadel together formed an irregular fortress covered by ramparts, moats, and glacis.
The main reason for the construction of the fortress is said to have been to prevent the advance of the Protestant Swedes and their allies from the direction of Bremen into the Catholic-dominated parts of Germany via the Pickerweg, which could also be used as a military road, after the end of the Thirty Years' War. From 1719, the citadel was a Münster outpost against the Electorate of Brunswick-Lüneburg.
On August 8, 1684, a devastating city fire occurred, sparing only a few buildings. As a result, the military considered rebuilding the city elsewhere to create a clear field of fire around the citadel. After the citizens resisted, a compromise was reached exactly one year after the fire: the buildings west of the main street to the market square were not rebuilt, and those already built were removed. Bishop Christoph Bernhard von Galen ordered the construction of new houses further east in the Klingenhagen area for the residents. This created a clear field of fire for the citadel, which now stood alone as a fortress. The fortress ring was completely closed around it, and the citadel was now transformed into a regular fortress.
The city, on the other hand, was completely "razed"; all fortifications and installations that an enemy could use were removed. In the course of this, the castle was also demolished, and the stones of the massive castle tower were used to build the casemates under the curtain walls and bastions of the citadel.
The fortress was built in the old Dutch style according to a system developed by the Dutch fortress builder Henrick Ruse and the French fortress builder Sébastien Le Prêtre de Vauban, and consisted of a regular pentagon with the bastions St. Paulus, Christoph Bernhard, Maximilian, Ferdinant, and Friedrich Christian. The bastions are named after the diocesan saints and the bishops involved in the construction.
The over 30-hectare complex with a diameter of 700 meters could accommodate 200 soldiers with their families in peacetime and 800 soldiers in wartime. The citadel thus had the same spatial extent as the city of Vechta itself at that time. In wartime, it even had the same population (around 1,100 people around 1700). In addition to its defensive function for the Prince-Bishopric of Münster, it also ensured internal security and order through its police duties.
With its supply facilities such as a bakery, brewery, workshops, hospital, chapel, prison, administration and residences, various stores and magazines, it formed its own "small city" (Italian: cita della) - a fortress city.
During the Seven Years' War, it was besieged for the first time in 1758. Since it could no longer be successfully defended militarily, it was surrendered without a fight to the Prussian-Hanoverian army.
In 1769, the citadel was razed. The armory and the caponier remained from the citadel. The remaining area of the fortress was initially converted into garden land after 1769.
A curious story concerns the Gulfhaus on the grounds of the Vechta Citadel, deep in the former tribal land of the Saxons, where one would not expect houses in the style typical of the Frisian lands: The house without a residential part owes its existence to resocialization measures in 19th-century penal enforcement. An East Frisian prisoner from the Vechta correctional facility, a carpenter by profession, built the wooden structure in 1886 during his imprisonment, intending to transport it home after his release and complete it with a residential part. However, the prisoner died during his imprisonment in Vechta, so the building remained on the citadel grounds and served as an institutional stable building. Today, the building, together with a neighboring new building, is part of a youth center operated by the "Haus der Jugend Vechta GmbH" society, known as the "GulfHaus".
Reconstructions+
Citadel and Citadel Park
After extensive archaeological excavations between 1987 and 1991, a park has been created on the grounds of the Vechta Citadel as a partial reconstruction of the old fortress, including the complete Friedrich Christian Bastion and half of the Maximilian Bastion. The grounds of the Citadel Park and Citadel Square in front of the Armory cover a total of 22 hectares. The freely accessible outdoor area features several gardens, including a rose garden with an open baroque pavilion. The partial reconstruction is bordered to the north and west by moats, which are accompanied by a 2 km long avenue with a cycle path. To the east, the park grounds are bordered by the Delmenhorst–Hesepe railway line. The part of the former citadel located east of this line is not available for reconstruction purposes; therefore, the caponier, as the second preserved building of the citadel, could not be included in the reconstructed complex.
The cemetery on the citadel grounds was only laid out after the demolition of the garrison church in 1772. The Gulfhaus, a youth center located next to the armory, was only built between 1989 and 1991. The correctional facilities located on the other side of the armory were also built only after the citadel was razed. All this shows that only partial reconstructions of the citadel were possible even west of the railway line.
In 2006, a vineyard was established on the rampart in front of the citadel moat behind the armory. Muscadine grapes, donated by Vechta's Hungarian partner city Jászberény, ripen here.
Castrum Vechtense
On three now completed islands, Vechta Castle has been reconstructed since 2012 in the style of an 11th-century fortification as Castrum Vechtense. These islands were created in the northeast of the Citadel Park immediately west of the Delmenhorst–Hesepe railway line. The first construction phase was completed on September 28, 2013, with the inauguration of the 13-meter-high castle tower, consisting of 48 cubic meters of raw oak wood.
The location of Castrum Vechtense on the grounds of the former citadel does not correspond to the original location of the castle, which until the late 17th century was on the current grounds of the district court, the Niels-Stensen-Haus (the former district office), and the monastery church.
Events+
The Center for Experimental Middle Ages, which is affiliated with the Museum in the Armory, organizes the Vechta Burgmannen-Tage (Vechta Castlemen's Days) in the Citadel Park on the last weekend of September, among other events. This is a medieval spectacle with knight fighters, a medieval market, and many hands-on activities - with free admission.
Take Mobile History with you
You are reading this text for free. Premium adds what matters on the road: descriptions read aloud, sites found through your camera, whole regions taken offline.
- Every description, including the ~17,700 Premium sites
- Audio guide: have descriptions read to you on location
- AR finder: see sites through your camera, with distance and bearing
- Unlimited saved sites
14 days free, then from €2.99 a month. Cancel anytime.
Source: Wikipedia · Licence: CC BY-SA 4.0 · Image: http://www.wehrbauten.de/thread.php?threadid=964
This description draws on the facts documented in the linked Wikipedia article; Wikipedia content is licensed under CC BY-SA 4.0. Wording and editing: Mobile History.
Location: 52.7266, 8.2779