Museum
CastleEichstätt
Willibald Castle
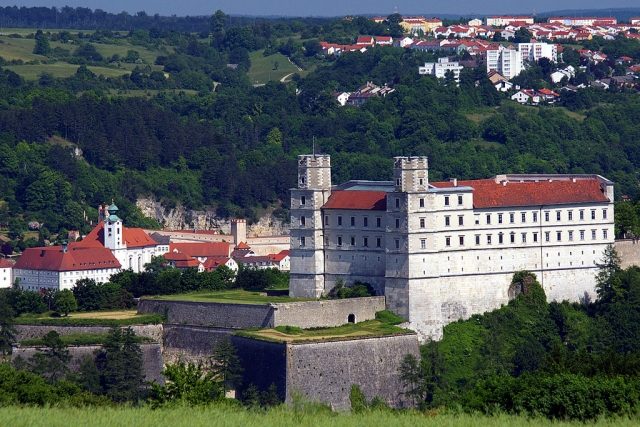
The Willibaldsburg is a spur castle built around 1353 in Eichstätt in Upper Bavaria. Until the 18th century, it was the representative castle and residence of the Prince-Bishops of Eichstätt.
The castle fortress is located west of the old town on an elongated mountain spur, the Willibaldsberg (see Willibald of Eichstätt), above the Altmühl Valley. The entire complex is about 420 m long and well secured by its location. The Altmühl makes a sharp bend here, and the resulting ridge was an ideal location for the medieval castle and later fortress.
Bishop Berthold's high medieval castle was located on the western spur of the castle hill. This first castle complex is said to have consisted of a large stone house, a tower, and a chapel, and to have been secured by ring walls and moats.
The first fortification on the castle hill is already mentioned in 1070. Under Bishop Berthold von Zollern, the expansion into a defensible residence for the Bishops of Eichstätt began around 1355; the old bishop's seat was in the city next to the cathedral. After the extinction of the Counts of Hirschberg in 1305, the bishop had to organize the military security of the diocese himself. The cathedral chapter initially opposed the expansion plans due to the high costs, but the bishop was able to prevail.
Bishop Friedrich IV von Oettingen (1383-1415) strengthened the fortification by adding a zwinger and had a "aestuarium magnum aestivale" built. This was probably a hall building, a summer house, as can also be found in other castles of this period.
Under Bishops Albrecht II von Hohenrechberg (1429-1445) and Martin von Schaumberg (1560-1590), the castle fortress was expanded and strengthened. The "Schaumberg building" created under the latter, together with the late Renaissance expansion, shaped the castle's appearance until the 19th century.
Under Bishop Johann Konrad von Gemmingen (1595-1612), the castle received, among other things, a botanical garden, the Hortus Eystettensis. Also under him, the construction of a representative Renaissance castle based on an Italian model began in 1609. The plans for this were provided by the Augsburg city architect Elias Holl. Together with Holl's Augsburg Town Hall, this princely castle, even in its reduced form, is considered one of the most important works of the German Renaissance. The two-towered facade was built from 1629 with the participation of Hans Alberthal and his successor Martin Barbieri.
Bishop Johann Christoph von Westerstetten (1612-1636) completed the new building, which nevertheless remained piecemeal, and initiated further alterations. The fortifications were strengthened by five modern bastions and the spacious outer bailey was laid out.
Nevertheless, the Swedes were able to capture the castle fortress in 1633 during the Thirty Years' War. However, the Catholic troops subsequently managed to recapture and successfully defend it. Bishop Marquard II Schenk von Castell (1636-1685) ordered the repair of the damage and had gun casemates installed in the bastions.
In 1725, the bishops moved their residence to the new city palace near the cathedral. The Willibaldsburg became the seat of several offices, later a hospital and prison. After the secularization of the Prince-Bishopric of Eichstätt, the Bavarian state sold the complex to private individuals. All usable furnishings disappeared from the rooms, and partial demolitions reduced the building fabric.
In 1829, Bavaria bought back the semi-ruin and provisionally repaired the fortifications. During this time, the onion domes were removed by one and a half stories and designed with battlements. Later, the huge complex served as a barracks for the Bavarian army.
Since 1880, the city of Eichstätt owned the castle. In 1900, it was acquired by the Bavarian state and placed under monument protection. Around 1900, the first efforts to preserve the substance began.
Between 1926 and 1934, a part of the Willibaldsburg was inhabited by the Congregation of the Oblates of St. Francis de Sales.
In 1962, the Bavarian Administration of State Palaces, Gardens and Lakes took over the Willibaldsburg, and extensive renovation measures began.
In 1976, the Jura Museum was opened in the Gemmingen building. In 1980, the Museum of Prehistory and Early History was opened to the public, and in 1998, the reconstructed bastion garden was inaugurated. After 2000, a circular path was laid around the entire complex and the rubble in front of the two main bastions was removed, so that the fortification concept can now be fully experienced.
Current Use+
Today, the castle houses a natural history museum, the Jura Museum. It possesses numerous fossil pieces, including the famous Eichstätt Archaeopteryx. The Jura Museum is based on the rich natural science collections of the Eichstätt Episcopal Seminary and is supervised by the General Directorate of the Bavarian State Natural Science Collections. Special exhibitions, guided tours, and lecture events by the "Friends of the Jura Museum Eichstätt e. V." take place regularly.
The Historical Society Eichstätt owns the Museum of Prehistory and Early History at the Willibaldsburg. It shows the development history of the region from the Stone Age to the Early Middle Ages. Highlights include Ice Age animal skeletons of mammoths, reindeer, and hyenas, the section with extensive Roman archaeological finds, and a model of the Roman fort Pfünz with over 400 painted tin figures. In the last room of the museum, there is a remarkable late Merovingian burial site. Special exhibitions on historical topics are shown. Another part of the castle is used by the Bavarian State for archival purposes.
One of the two towers can be climbed for a view. A deep castle well can also be visited. It has a diameter of 3.25 meters and a depth of 76.5 meters, after three meters of rubble were removed from the bottom in 1977. An old scoop bucket and a halberd were also recovered.
Description+
The current castle path winds up the slope from the east to the outer bailey. The simple portal with the statue of St. Willibald is secured by two bastions (1612), which are equipped with cannons for flanking fire on the access. The drawbridge has long been removed. The path leads through a 63-meter-long gate hall up to the castle courtyard. The barrel vault is 9 meters high. To the north, the stables adjoin the gatehouse, followed by the single-story wings of the former hospital or penitentiary with the round building of the penitentiary chapel. However, the eastern outer bailey area is not publicly accessible.
The spacious courtyard that now follows was only created by the demolitions of the 19th century and today serves as a parking lot. Of the former buildings, only the remains of the "Schaumberg building" in the north have been preserved. Noteworthy here is the Gothic "Dürnitz", a five-bay, cross-vaulted hall, whose square main hall rests on a round central pillar. Below the Dürnitz is the two-aisled cellar with its barrel vaults. Further cellar rooms are located under the courtyard area.
Otherwise, above ground, apart from the shield wall in front of the "Gemmingen building", nothing remains of the "Schaumberg building", whose main hall, according to the court chamber protocol of 1765, had twenty-nine windows and was spanned by a magnificent wooden ceiling. The other furnishings must also have been artistically quite significant, as the preserved Dürnitz proves.
Due to the demolition of the "Schaumberg building", the mighty shield wall of the medieval castle is once again exposed to the viewer. Formerly, two towers flanked the five-meter-thick defensive wall. Behind it are the three wings of the "Gemmingen building". This so-called New Castle encloses a late Renaissance inner courtyard, which, however, could only be partially completed according to Holl's plans. For example, the north wing was to be shifted two window axes to the north. The portal of the west building is therefore at the north corner, and the ground floor arcades of the south wing lack the northern counterparts. In addition, the upper floors in the south and west were demolished in 1826, after the roofs had already been removed after secularization.
Nevertheless, the monumental west building in particular, with its two square corner towers and the projecting bastion fortification, is considered a landmark of the city. Outwardly, the "Gemmingen building" appears four-story (formerly five-story), the towers project strongly and are topped by octagons with crenellated parapets, formed from half windows.
The western bastions were built under Bishop Marquard Schenk von Castell (dated MDCLV = 1660) as a replacement for older bastions. As a ravelin or lunette, the "Halbmond" bastion had already been placed in front of the west front in 1658.
Take Mobile History with you
You are reading this text for free. Premium adds what matters on the road: descriptions read aloud, sites found through your camera, whole regions taken offline.
- Every description, including the ~17,700 Premium sites
- Audio guide: have descriptions read to you on location
- AR finder: see sites through your camera, with distance and bearing
- Unlimited saved sites
14 days free, then from €2.99 a month. Cancel anytime.
Source: Wikipedia · Licence: CC BY-SA 4.0
This description draws on the facts documented in the linked Wikipedia article; Wikipedia content is licensed under CC BY-SA 4.0. Wording and editing: Mobile History.
Location: 48.8946, 11.1688