Apartments
CastleGraz-Jakomini
Tupay Castle
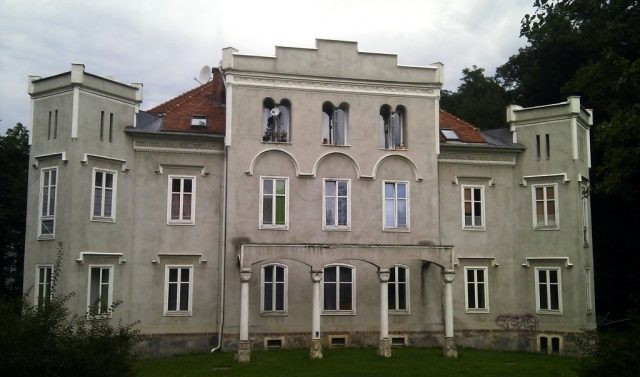
The Tupay-Schlössl, also known as Sterger-Villa, Villa Keil or Schloss Schönau, is a bourgeois villa in the 6th district of Graz, Jakomini.
In the middle of the 19th century, Graz's Schönau was a sparsely populated floodplain that served as the city's "Kühplatte," or cow pasture. Nearby was the former Harmsdorf with the castle of the same name at its center. The second prominent building was the k.u.k. Fuhrwesenskaserne (today's Kirchner Barracks), which was temporarily converted into a calico factory. The owner was a Franz Anton Weigl (1781-1822). Since Schönau was a popular excursion destination for Graz residents, numerous gardens, dance halls, and inns were also found in the area.
The Tupay-Schlössl itself was built on the property of the "Möstl-Hof" and east of the barracks on undeveloped land. The well-known Graz court and legal advocate Dr. Franz Sterger (1807-1888) had the villa built in the style of romantic historicism. The executing architect was Professor Moritz Wappler (1821-1906). The construction period of the bourgeois villa lasted from 1850 to 1852.
Alongside Schloss Liebenau and a few other villas, the Sterger-Villa, then named after its owner, belongs to the stylistic era of romantic historicism, before late historicism became dominant in Graz. The Sterger-Villa developed into a meeting point for Graz lawyers. After the Gulden crash in 1873 and the decline in activities in Sterger's office, he dissolved his household and moved to his townhouse in Admontergasse. The new owner of the property was the industrialist Eduard von Keil, who lived in the small castle for only a short time (1880-1883).
The current name "Tupay-Schlössl" comes from a marital connection between Keil's daughter Martha and the k.k. Rittmeister Rudolf Tupaj. The building remained in the possession of his three daughters and their descendants until 1974, when it was transferred to a housing association.
Design+
The small castle corresponds in its type to a stately villa with a symmetrical floor plan including a central staircase and a cubic form of the building. The rectangular building has a projecting central risalit and a facade articulation with two obliquely set corner towers. The ground floor was assigned to the servants, the first floor served as living space for the Sterger family, Franz and Theresia with their four daughters.
Take Mobile History with you
You are reading this text for free. Premium adds what matters on the road: descriptions read aloud, sites found through your camera, whole regions taken offline.
- Every description, including the ~17,700 Premium sites
- Audio guide: have descriptions read to you on location
- AR finder: see sites through your camera, with distance and bearing
- Unlimited saved sites
14 days free, then from €2.99 a month. Cancel anytime.
Source: Wikipedia · Licence: CC BY-SA 4.0 · Image: http://commons.wikimedia.org/wiki/File:Graz-SchlossSch%C3%B6nau-Tupay-Schl%C3%B6ssl.jpg
This description draws on the facts documented in the linked Wikipedia article; Wikipedia content is licensed under CC BY-SA 4.0. Wording and editing: Mobile History.
Location: 47.0521, 15.4454