State Youth Home
MonasterySinsheim
Sinsheim Abbey
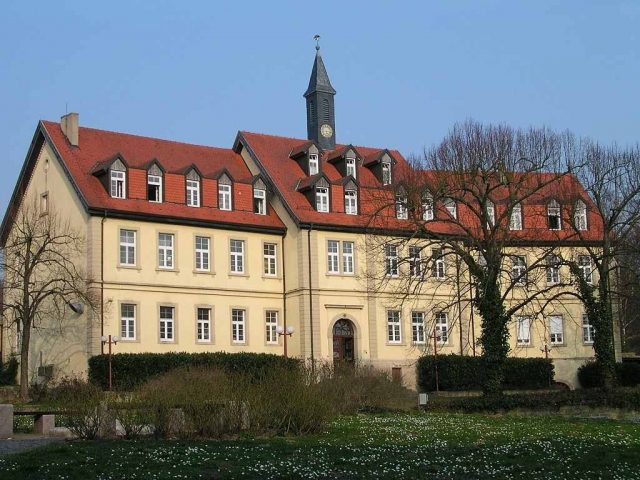
The Sinsheim Abbey on the Michaelsberg in Sinsheim dates back to a monastery founded by the Salian Count Otto of Worms around the year 1000 in a place that was probably already settled during Roman times. Between 1092 and 1100, the abbey was converted into a Benedictine monastery under Bishop Johannes. In 1496, the monastery became a secular collegiate church, which was dissolved in 1565 by Palatine Count Frederick III. After an attempt at restitution during the Thirty Years' War, the monastery complex initially fell into disrepair, before a children's educational institution was established there in 1887, from which the Sunnisheim Abbey, now supported by the Rhein-Neckar-Kreis, has developed. The abbey church, whose core dates back to the 10th century, was converted into a cultural center from 2009 to 2011 and still features a largely original roof truss from 1233. The other buildings of the complex date from various later epochs.
Early History
Sinsheim's Michaelsberg was probably already settled during Roman times in the 2nd and 3rd centuries AD. A four-god stone recovered from the monastery church in 1936, with a dedication from the vicani Saliobrigensis (i.e., the inhabitants of the village of Saliobriga), was initially interpreted as originating from the Roman vicus near Steinsfurt. However, further Roman spolia from the building fabric of the monastery church indicate Roman settlement remains on the Michaelsberg. Archaeological findings also show that the Michaelsberg was a burial ground in the 9th and 10th centuries, where there was probably already a first stone hall church, on whose foundations the nave of the abbey church was later built.
Foundation by Otto of Worms around 1000
Before 1024, Sinsheim was a seat of the Counts of Kraichgau, related to the Salians, who had their main administrative seat on the Wigoldesberg near Eichelberg. Count Otto of Worms († 1004), who had also founded Lambrecht Monastery in 977 or 987, established a collegiate church on Sinsheim's Michaelsberg. The associated collegiate church was built as a three-aisled pillar basilica on the foundations of an older church. The stone evidence of this construction phase, including small round arches and herringbone-like decorations, suggests a construction period before 1030.
Conversion to a Benedictine Monastery around 1100
The Bishop of Speyer, Johannes, from the Zeisolf-Wolfram family, also related to the Salians, who had provided the Counts of Kraichgau since 1024, converted the Sinsheim Abbey into a Benedictine monastery in several steps between 1092 and 1100, for which he brought monks from the Benedictine monastery of Siegburg to Sinsheim. The conversion of the monastery was accompanied by a structural expansion of the complex from 1098. The monastery church was extended to the west, a tower and a crypt were built, and the entire complex was probably secured by walls and a gatehouse. The floor plan of the monastery church bore a strong resemblance to the second Aurelius Church in Hirsau Monastery, whose construction is dated to 1060/70.
To also bring the monastery, originally located in the Diocese of Worms, under his spiritual jurisdiction, Johann exchanged territories with the Bishop of Worms in 1099. The following year, he transferred his foundation to the Church of Speyer and exempted the monastery from the jurisdiction of the responsible dean and archdeacon. The possession of estates in Kraichgau, Elsenzgau, and Enzgau was the basis for the further development of the monastery. Based on the sources, the following places from the possession of the Zeisolf-Wolfram family can be named as monastic estates: Sinsheim with market, lower court, tithe, and toll, as well as Asbach, Dagelvingen, Dürrmenz, Enzberg, Insultheimer Hof, Kieselbronn, Lienzingen, Menzingen, Reichartshausen, Steinsfurt, and Zaisersweiher. Various rights, such as patronage rights, were added to the land ownership.
Around 1130, the Provostry of St. Aegidius in St. Ilgen was founded from Sinsheim. Shortly thereafter, the Sinsheim parish church was built, so that the monastery church was henceforth reserved for the monastic brothers. One of the monastic brothers became abbot of the Imperial Abbey of Lorsch in 1151.
The monastery was assured the free election of its Vogt. To ward off the encroachments of the Vogts from the noble family of Wiesloch, the monastery received papal letters of protection in 1179 and 1186.
Around 1233, a renovation of the monastery church took place, during which the westwork built around 1100 was demolished and the main nave received its current roof truss, whose beams in the eastern area could be dendrochronologically dated to that year. With the roof truss, the eaves cornice was also renewed, which is decorated with averted crescent moon pairs. Such crescent moons are also found in the coat of arms of the Lords of Magenheim and are the master builder's mark of the Maulbronn Paradise Master. Due to documented connections between the Sinsheim monastery and the Lords of Magenheim and Maulbronn Monastery in the first half of the 13th century, it is considered probable that the Maulbronn Paradise Master also contributed to the construction of the Sinsheim monastery church.
The construction measures of 1233 were probably the cause of the financial difficulties that led to the sales of monastic property documented in the five charters from the time of Abbot Heinrich II. Even in the following decades, the monastery recorded hardly any gains. The most significant event was the acquisition of the patronage right of the Nikolaus Chapel in the Palatinate of Wimpfen in 1333.
In 1315, Sinsheim with its appurtenances, probably including the Vogtship over the monastery, was pledged by King Frederick to the Margraves of Baden. In 1330, Louis the Bavarian pledged Sinsheim to the Palatinate. Further pledges to the Lords of Hirschhorn and the Electoral Palatinate followed, before the latter finally redeemed the pledge in 1362.
Under Abbot Apel von Finsterlohe and also in the first years of his successor Siegfried von Venningen in the first half of the 15th century, the monastery experienced a renewed flourishing and participated in the Benedictine reform movement and monastic visitations. Soon, however, financial and structural problems reappeared. In 1456, the monastery was no longer present at the order chapter, and in 1469, failed attempts by the Bishop of Speyer, Matthias von Rammung, to enforce stricter observance in the monasteries in Sinsheim and Odenheim are documented. Abbot Ulrich von Finsterlohe moved from Sinsheim to Odenheim in 1472.
Knightly Collegiate Church from 1496
In 1495, Abbot Ulrich's successor, Michael von Angelloch, requested King Maximilian to convert the monastery into a noble collegiate church, which was approved by Pope Alexander VI in 1496. In the collegiate church, also known as a knightly collegiate church, a provostry and a deanery were established for administration, and seven canon and ten vicar positions were created. In contrast to the previous monastery, there was no obligation for the canons to live together, and they moved into individual houses.
Provost Heinrich von Helmstatt (in office from 1502 until his death in 1517) was cathedral dean in Speyer and frequently traveled, went on pilgrimages, or took spa cures. As he was rarely present in Sinsheim, he asked the Pope in 1513 to abolish the provost position after his death.
Under Heinrich's successor, Dean Konrad von Habern, lively quarrying activity took place in the collegiate church's own quarry in 1517, against which the city of Sinsheim complained. The sandstone was needed for numerous structural changes to the collegiate church in the 16th century. From 1524 to 1533, the tower of the collegiate church was built in three stages, and in 1535 it received its bell frame, which is still partially preserved today. In 1542, a rood screen was installed in the church, around 1550 the western part of the church was rebuilt, and also around 1550 the side aisles were raised. The reason for the construction measures was probably, on the one hand, the renewal of the dilapidated western end of the church, but on the other hand, also the need for representation of the canons and an opening of the former monastery church to the public via a staircase access and the two tower portals. The rood screen built in 1542 separated the areas for laypeople and canons inside the church.
The construction measures of the 16th century are partly related to the German Peasants' War of 1525. The rebellious peasants had been admitted into the city, where they caused great damage to the houses of the canons, but probably not to the collegiate church itself. After the suppression of the uprising, the peasants were obliged to pay compensation and provide services in kind, which were then probably used for the reconstruction and expansion of the abbey. In the era of the incipient Reformation, the abbey would probably not have been able to undertake construction measures of this scope without the donations resulting from the Peasants' War.
Dissolution of the Knightly Collegiate Church in 1565
A bishop's visitation in January 1550 revealed that the clerics were living in concubinage. The abolition of concubinage ordered by the Bishop of Speyer went unheeded. At the same time, the Reformation began in Sinsheim when the pastor Ottmar Stab, originally from Wiesloch, converted to Protestantism in 1540. Stab remained unmolested until 1543, after which resistance arose from the collegiate church and the bishop. Nevertheless, the collegiate church had to allow a Protestant pastor in Sinsheim in 1553. The attempt by Palatine Count Ottheinrich to introduce the Reformation into the collegiate church also failed in 1557 due to the resistance of the canons. His successor, Elector Frederick III, forcibly carried out the Reformation in 1565 and expelled the canons from the collegiate church, which was converted into a Schaffnei (administrative office).
Dean Wernher Nothaft von Hohenberg went to the knightly collegiate church of Odenheim, and the other canons went to Worms to their fellow canon, Bishop Dietrich von Bettendorff. All efforts to restore the collegiate church failed. Although deans continued to be appointed, they could only dispose of very few properties.
After 1565, the buildings of the collegiate church served as the administrator's residence, and the church fell into disrepair, becoming a barn and stable. The Schaffnei had some old collegiate buildings demolished and new farm buildings erected.
Attempted Restitution during the Thirty Years' War
After the Prince-Bishopric of Speyer regained possession of the monastery in 1623 during the Thirty Years' War, and the Electoral Palatinate was occupied by Bavaria from 1626, a re-Catholicization took place, for which Peter Ernst von Ouhren was appointed dean in 1626. The dean had new altars and new pews procured and the church restored, but had to flee temporarily in 1631 at the approach of the Swedes. After the threat from the Swedes was averted, von Ouhren returned in 1635. In 1648, there was damage by French troops, and after the Peace of Westphalia, the collegiate church was dissolved again in 1649.
Wars of the late 17th Century and Partial Demolition of the Church
In the Battle of Sinsheim in 1674, the monastery complex was damaged again. Subsequently, intermediate ceilings were installed in the central nave of the church to store harvest provisions there. In the Palatine War of Succession, which broke out shortly thereafter, the imperial army built a star fort around the former monastery in 1688/89 to defend against French troops. While the city suffered under the French troops and was heavily destroyed, the church appears to have been largely intact in 1689, according to depictions in old engravings. However, between 1693 and 1791, 14 severe storms are documented, each causing damage to the collegiate buildings located in an exposed elevated position. When the choir, transept, and side aisles of the church were finally demolished is unknown. In an engraving from the mid-19th century, the southern side aisle is still fragmentarily preserved from these now non-existent structural parts.
Youth Welfare Institution from 1889
In 1887, the buildings were bought by the Association for the Rescue of Morally Neglected Children in Baden from the Evangelical Stiftsschaffnerei (Evangelical Oberkirchenrat Karlsruhe) and subsequently rebuilt. On November 10, 1889, the home was inaugurated and took in 32 children from homes in Hüfingen and Durlach. The institution was successively enlarged. After the welfare association collapsed during the economic crisis after the First World War, the home was taken over by the Baden state in 1921 and was named Badische Fürsorgeerziehungsanstalt (Baden Welfare Education Institution).
In 1936/37, major renovations were carried out on the collegiate church, which had previously been used for agricultural purposes. The central nave received a concrete intermediate ceiling to allow the lower part of the room to be used as a workshop and the upper part as a gymnasium. In addition, the church received new windows in the east wall and, in the lower area, new window frames in the north and south walls. During the construction work, empty burial chambers were found in the former side aisles. In 1953/54, renovation and clearing work on and around the tower followed. Various grave slabs were found, which were walled into the wall next to the tower entrance or initially placed on the southern outer wall and later inside the central nave. In 1964, during sewer work, skeletons and wall remains were found in the area of the southern side aisle, which possibly indicate the documented but not yet localized crypt of the church.
Since 1964, the Landeswohlfahrtsverband Baden (State Welfare Association of Baden) was the sponsor of the institution, which was now called Landesjugendheim Stift Sunnisheim (State Youth Home Sunnisheim Abbey). In the course of the administrative reform in Baden-Württemberg, the sponsorship was transferred from the Landeswohlfahrtsverband to the Rhein-Neckar-Kreis in 2005. The Stift Sunnisheim is run as a gGmbH (non-profit limited liability company) and currently cares for over 160 children and young people between 6 and 21 years of age. A total of seven residential groups offer 90 living spaces, plus apartments for the residents to become independent. The institution also maintains various external residential groups in surrounding communities.
Archaeological Investigations 2009
After the Rhein-Neckar-Kreis acquired the property in 2005, plans were made to establish a cultural center in the collegiate church, which was no longer suitable for school purposes. In preparation for the renovation, extensive archaeological excavations were carried out by the Regierungspräsidium Karlsruhe in the southern outer area from August to November 2009. Old burials were found that were cut by the western boundary wall of the oldest construction phase, thus proving the existence of a cemetery before the year 1000 at the site of the collegiate church. A predecessor building of the old basilica, the outer walls of the southern side aisle and the transept, as well as the beginnings of the choir and side apse, were also identified. The excavations also provided insights into the structural changes of the church around 1100 and uncovered a foundation base made of unusual quartzite rock located south of the outer wall.
In addition to burials from before the year 1000, later burials that were subsequently built over by church extensions, as well as burials in bricked and plastered tombs inside the church, were also identified. A burial chamber found in a prominent position in the southern transept could belong to a high-ranking person, possibly a founder.
Cultural Center Stiftskirche Sunnisheim since 2011
The Rhein-Neckar-Kreis had the church restored for 1.5 million euros and converted into a cultural center. To gain more usable space, a foyer was added to the south of the central nave, dimensioned in such a way that it both evokes the impression of the former side aisle and its foundations do not interfere with existing archaeological findings. A toilet block was added south of the tower at the site of a modern pump house, and a new staircase was built to the north. Concrete, steel, and glass were chosen as building materials for the additions to ensure a clear distinction between historical building fabric and modern extensions.
Inside the church, modern installations were largely removed, and historical details such as inscriptions, paintings, and sculptural decorations were restored with minimal additions. The concrete intermediate ceiling from the 1930s could not be removed for static reasons, but it was largely broken through, so that it now only forms a gallery, while the original height of the central nave is again perceptible. Among the outstanding features of the church is primarily the restored rood screen from the 16th century with tendril paintings in the vault, which will divide the interior into event and service areas in the future. The cultural center was inaugurated on July 23, 2011.
Take Mobile History with you
You are reading this text for free. Premium adds what matters on the road: descriptions read aloud, sites found through your camera, whole regions taken offline.
- Every description, including the ~17,700 Premium sites
- Audio guide: have descriptions read to you on location
- AR finder: see sites through your camera, with distance and bearing
- Unlimited saved sites
14 days free, then from €2.99 a month. Cancel anytime.
Source: Wikipedia · Licence: CC BY-SA 4.0
This description draws on the facts documented in the linked Wikipedia article; Wikipedia content is licensed under CC BY-SA 4.0. Wording and editing: Mobile History.
Location: 49.2560, 8.8819