Municipal offices
MonasteryEberndorf
Eberndorf Abbey
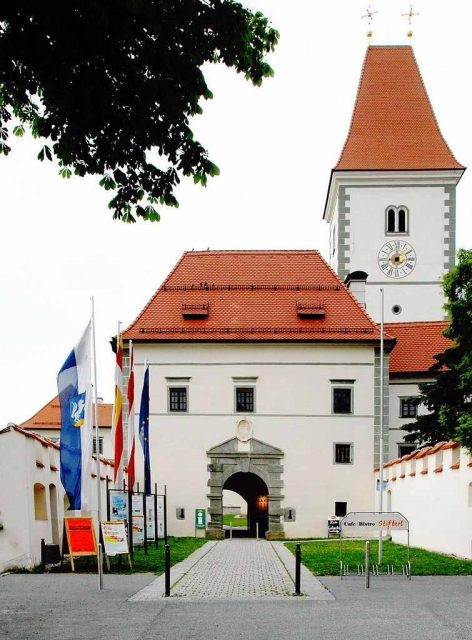
The former Augustinian Canons Regular Monastery of Eberndorf is located in the market town of Eberndorf in Carinthia. After several changes of ownership, it is now an endowment of the Benedictine Abbey of St. Paul and houses the municipal office and the kindergarten of the municipality of Eberndorf.
Beginnings and Middle Ages
Around 1100, the Friulian Count Chazilo/Cazelin and his wife founded a small Marian church and donated their possessions for a monastery to be established in Eberndorf. Patriarch Ulrich I of Aquileia had his grave in Gösseling exhumed and the body transferred to Eberndorf in 1106, and a larger church built. The church was consecrated by Bishop Riwin of Concordia. Furthermore, Patriarch Ulrich I endowed the church and the chapter with estates in the surrounding area. Around the middle of the 12th century, the church was expanded into an Augustinian Canons Regular Monastery under Patriarch Pilgrim I of Aquileia.
In the following centuries, there were repeated disputes with the vogts, the Styrian margraves and their legal successors, the Babenbergs. The end of this development was the transfer of the vogtei to the Carinthian dukes.
Between 1446 and 1476, the monastery was fortified under Provost Lorenz. Nevertheless, the monastery suffered severe damage from the Turkish invasions and the Hungarians. In 1483, a fire destroyed the building. Reconstruction took place under Provost Leonhard von Keutschach. Another construction phase is documented under Provost Valentin Fabri at the beginning of the 16th century.
Reformation and Re-Catholicization
The canonry existed until 1604 and was dissolved in the course of re-Catholicization to make way for a Jesuit residence. Already at the end of the 16th century, the monastery had fallen into disrepair due to mismanagement, so that the dissolution of the monastery was considered. The dissolution by Pope Clement VIII on April 5, 1604, and the subordination of Eberndorf to the Jesuit College of Klagenfurt was favored by Archduke Ferdinand. The last provost was Sebastian Kobel. The last major construction measure can be dated to the second third of the 17th century, according to an inscription on the monastery gate under Emperors Ferdinand II and Ferdinand III.
The Monastery from the 19th Century
After the dissolution of the Jesuit order in 1773, Eberndorf fell to the Study Fund and in 1809 came under the care of the Benedictines of St. Blasien in the Black Forest as an endowment. Three years later, the endowment transferred to the Benedictine Abbey of St. Paul in Lavanttal. Currently, the monastery is leased to the municipality of Eberndorf and today serves school and administrative purposes.
Architecture+
The Entire Complex
Eberndorf Monastery is a considerably large, irregularly grouped building complex on a gentle hill, with its main facades facing west and south. The eastern side consists mainly of agricultural buildings, the northern side borders a forest area and is accordingly less representative.
Gatehouse and Access Road
The gatehouse is located at the southwestern corner of the building complex and faces south. The building is two-story with a hip roof and, like the adjoining building to the east, is part of the medieval fortification. The gatehouse was slightly altered in the 17th century. The portal has a banded frame and a broken pediment, above which is an inscription with the date of 1634, and above that a medallion with a Christogram. The access road is flanked on both sides by crenellated walls. An external gate in the outer enclosing wall is documented but no longer exists. The walled access road was thus originally the connection between the two gates.
Forecourt
In the forecourt of the monastery, bounded by walls to the west and east, there is a freestanding church tower. On the north side, the former monastery church and the south wing of the baroque monastery complex, extended to the west, adjoin.
Baroque Monastery Building
The complex consists of four wings arranged around a large, almost square courtyard. Around 1634, the building, partly following the layout of the older complex, was erected almost in its present appearance. The north and west wings, in particular, are oriented towards the predecessor building. Peter Franz Carlone is named as the builder. The elevated position on the terrain rising to the east gives the three-story west facade a monumental effect. The projecting round tower at the northwestern corner is reminiscent of a fortified residence, but belongs to the medieval defensive complex; further functions of the tower are neither clarified nor documented. The setback of the connection between the south and west wings creates several corners at the southwestern end of the complex. In the monastery courtyard, there are three-story pillar arcades, and the arcaded corridors have groin vaults. The cloister, formerly located north of the church, disappeared with the construction work in the 17th century. From 1992 to 1995, the arcaded corridors were partially glazed, the exterior facade was renovated, and the reconstruction of the early baroque architectural polychromy was carried out. During this process, three stucco ceilings were uncovered and repainted in their original color.
Parish and Former Monastery Church+
Since 1378, the Romanesque monastery church of Maria Himmelfahrt was replaced in two stages by a Gothic building, and the choir with crypt was erected. The five-bay, late Gothic nave was added in 1506, and in 1995, a comprehensive exterior restoration took place. Remains of the Romanesque building, such as the burial chapel of the Ungnad family with a Romanesque window, are found primarily on the south side of the single-nave church building. The spatial impression is primarily determined by a twelve-step staircase, ascending in the fourth bay to the fifth, connecting it as a kind of pre-choir with the presbytery. Beneath this fifth nave bay and the choir, a three-aisled crypt, built around 1378, extends. As a rule, the construction of crypts as burial places for relics ends with the Romanesque period, which is why this complex, built at the end of the 14th century, represents a retarding stylistic element. The net vaulting from 1506, however, is one of the first in Carinthia and served as a model for further developments.
Take Mobile History with you
You are reading this text for free. Premium adds what matters on the road: descriptions read aloud, sites found through your camera, whole regions taken offline.
- Every description, including the ~17,700 Premium sites
- Audio guide: have descriptions read to you on location
- AR finder: see sites through your camera, with distance and bearing
- Unlimited saved sites
14 days free, then from €2.99 a month. Cancel anytime.
Source: Wikipedia · Licence: CC BY-SA 4.0 · Image: http://commons.wikimedia.org/wiki/File:Ebendorf_Stift_Suedtor_zur_Pfarrkirche_09062007_01.jpg
This description draws on the facts documented in the linked Wikipedia article; Wikipedia content is licensed under CC BY-SA 4.0. Wording and editing: Mobile History.
Location: 46.5925, 14.6407