Gallery
CastleLörrach-Stetten
Stetten Castle
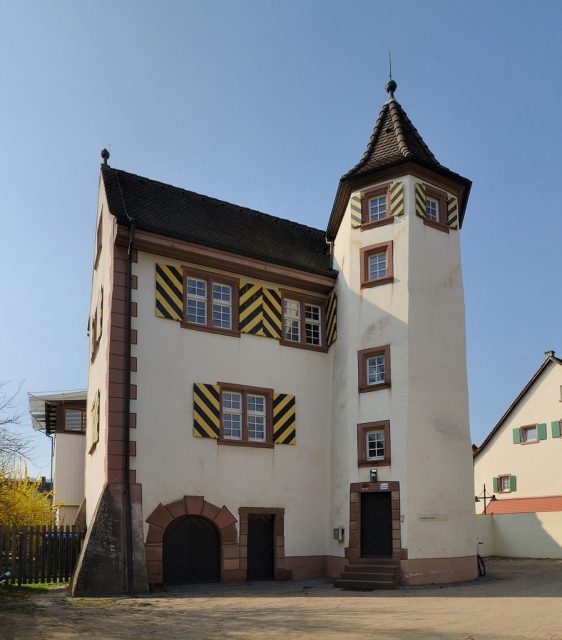
The Stetten Castle (Alemannic: Stettemer Schlössli) is a small late Gothic castle in the Lörrach district of Stetten. Built in 1666 and extended in 1738, the building served as the administrative seat for the Säckingen Convent of Noblewomen and is the only larger secular building from the 17th century.
The originally Gothic castle was almost completely destroyed as a result of the Thirty Years' War. The basement and the lower part of the then-round tower remained. It was rebuilt in the 17th century in the Renaissance style. The transition between the two architectural styles is recognizable by corresponding wall offsets.
The earliest owners of Stetten Castle in its current form were the servants of the Säckingen Convent of Noblewomen – the Lords of Stein and their descendants, the Lords of Schönau. After 1727, no new lords moved in, as the Meieramt (bailiff's office) was administered by the convent itself until the dissolution of the Säckingen property in 1806. The building remained unused for many decades and visibly deteriorated, so much so that in 1930 even the spire fell off. In 1934, a proposal was made to acquire the house on a cooperative basis for the establishment of a retirement home. The monument conservator Julius Wilhelm even considered moving his own domicile to Stetten Castle. There were also plans to turn the castle into a youth hostel. However, the State Office for Monument Preservation decided to keep the historic building in public hands and carried out renovation work in 1939, 1953, and 1963. Further renovations in the first half of the 1980s cost almost one million Deutschmarks and were finally completed in 1990. On November 12, 1985, the building was handed over to the public by the then Lord Mayor of Lörrach, Egon Hugenschmidt, and has served as a gallery ever since.
Description+
The three-story Stetten Castle, built by Adam von Adelsheim, is located slightly south of the core of Stetten on a walled property. The tall manor house with a gabled roof is characterized by asymmetrical window arrangements and an external stair tower with a hexagonal floor plan and a pyramid roof as its eastern end. The entrance doors and the round arch are laid out with rusticated ashlar. The house, with foundation walls almost 70 centimeters thick, is 11 meters long and 6.7 meters wide. The side length of the hexagonal stair tower is approximately 1.8 meters.
Take Mobile History with you
You are reading this text for free. Premium adds what matters on the road: descriptions read aloud, sites found through your camera, whole regions taken offline.
- Every description, including the ~17,700 Premium sites
- Audio guide: have descriptions read to you on location
- AR finder: see sites through your camera, with distance and bearing
- Unlimited saved sites
14 days free, then from €2.99 a month. Cancel anytime.
Source: Wikipedia · Licence: CC BY-SA 4.0 · Image: http://de.wikipedia.org/wiki/Datei:L%C3%B6rrach_-_Stettener_Schl%C3%B6sschen.jpg
This description draws on the facts documented in the linked Wikipedia article; Wikipedia content is licensed under CC BY-SA 4.0. Wording and editing: Mobile History.
Location: 47.6007, 7.6632