The City Wall can be visited
Town FortificationMünster
Town Fortification Münster-Zwinger
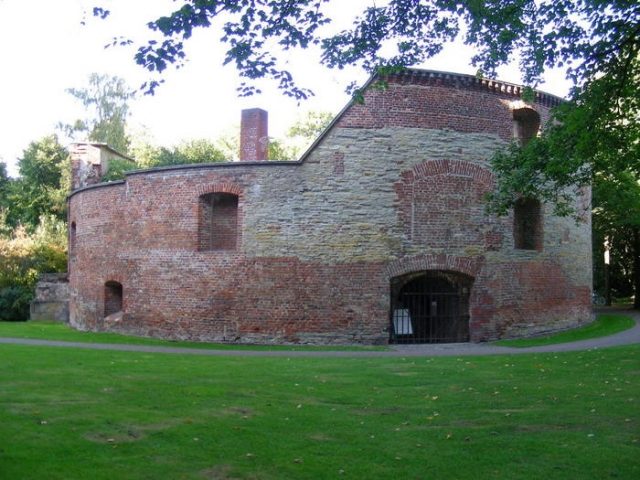
The Zwinger in Münster, Westphalia, is part of the former city fortifications from the early modern period. During the Nazi era, it served as both a prison and execution site for the Gestapo and was severely damaged by Allied bombing raids. Since its transformation into a memorial, the Zwinger has belonged to the Münster City Museum and houses the sculpture "Das gegenläufige Konzert" (The Counter-Concert).
Architecture+
The Zwinger in Münster is a rondel with a diameter of 24.3 m. This makes it larger than the more famous Zwinger in Goslar. The wall thickness of the outer wall is approximately 1.95 m. Whether this is the original thickness is unclear. Max Geisberg, for example, assumed in 1932 that the outer wall already had a thickness of up to 4.64 m during its construction in the 1530s and was only partially removed in 1732, as, in his estimation, the walls of the inner ring were only rebuilt at that time. This would make "Dat grote Bollwerk," as the Zwinger was also called, one of the strongest city fortifications of the early modern period.
According to more recent research, however, the construction history could have unfolded differently: It is known that Prince-Bishop Franz von Waldeck made the structure "more powerful" between July 1535 and March 1536. Thus, the original complex consisted of a rondel with a diameter of approximately 19 m and a wall thickness of 1.9 m, which is the current inner ring. To reinforce the Zwinger, Franz von Waldeck had a second, outer wall built at a distance of about 2.2 m, also with a wall thickness of about 1.9 m, creating the characteristic circular walkway, whose origin Geisberg saw in the partial removal of the outer walls. This new thesis is supported by the fact that the outer wall contains marl limestone rubble. These were used in the construction of the original city wall and could have been used as building material for the bulwark wall when the city wall was demolished and relocated in the area of the Zwinger.
There is no reliable information about the original height of the Zwinger. Before its partial destruction in World War II, it was 8.75 m on the west side. However, this cannot be the original height, as earth was also removed around the Zwinger during the demolition of the fortifications and the creation of the promenade in 1772, and it has appeared at least 2.25 m higher ever since. This is clearly visible at the former entrance, which was at the level of the surrounding terrain at the time of construction.
Inside, the Zwinger consisted of two floors, a cellar, and a separate attic. There is no information about the original layout. However, there are plans for the interior design after its conversion into a prison in the 1730s. On all three floors, there were six cells arranged in a circle around the inner courtyard in the center of the Zwinger. They were connected by an outer circular walkway between the outer wall and the inner cells. The layout was changed again in 1919 when the Zwinger was rented out as a residence and studio for painters. Accordingly, walls were removed and new openings were created. The partial destruction in World War II subsequently contributed to the fact that only a few parts of the original architecture have been preserved.
Due to the rule of the Anabaptists in 1534/35, the history of the Zwinger is only clearly documented by sources from this point onwards, as many documents from the city archive were destroyed by the Anabaptists. The construction and development history of the building before their takeover is therefore essentially based on the scientific investigation of the development of city defense and water management in the northeast of late medieval Münster.
Predecessor Buildings
With the granting of city rights by Prince-Bishop Hermann II von Katzenelnbogen between 1173/74 and 1178, the construction of city fortifications began shortly thereafter, consisting of a four to eight-meter-high city wall and a moat in front of it. A critical area existed from the beginning in the northeast of the city's defenses: here was the outflow of the Aa river from the city, though at that time still in the area of today's Coerdeplatz. Particularly problematic was the height difference between the city moat and the Aa, whose water level was about three to four meters below that of the moat, as initially, sluices and later water bears ensured that there was always enough water in the moat. Therefore, special defensive measures had to be taken here. In addition, two old trade routes from the Roggenmarkt and Alter Fischmarkt converged in this area in the northeast of the city, so the existence of a correspondingly secured city gate is at least probable.
Only inferences can be drawn about the type of defensive structures based on topography and documents from the Überwasser Abbey: In the northern city area, there was a flood plain of the Aa, a so-called "Bruch" or "Breul" in Middle High German. It lay approximately between the current course of the river and the street "Am Breul" directly along the former city wall. In the 11th century, the course of the Aa was already relocated southwards to power additional mills at the so-called "Mollenstrom." This created a new flood plain in the northeast, the "Nigebruche." For the beginning of the 13th century, the tax register of the Überwasser Abbey mentions the construction of a new bridge in this area. Accordingly, it is assumed that at this time the construction of the city wall was completed and the bridge was needed as access to the "Nigebruche" and the "Bentheimer Tor" located on a trade route to the north. For the year 1229, a document also mentions a city gate near the "Nigebruch," which suggests that a gate in the area of the later Zwinger was meant.
Already in the 1260s, there were changes to the defensive structures that also affected the area of the Zwinger. The existence of construction activities at this time is proven by the "Pulverturm" (Powder Tower) east of the Bentheimer Tor, which was referred to as new in 1265. Thus, at the earliest in 1265/66, a new city gate, the "Neubrücken Gate," was built between the Bentheimer Tor and the gate in the northeast. Since documents from the mentioned years still only use a new bridge, but not a gate, as a place name, from a scientific point of view, the new gate must have been built after this time. Simultaneously with the construction of the new gate, the old trade route, which still crossed the river within the city walls, was probably relocated and has since led through the Neubrücken Gate. The old city gate in the northwest then became a watchtower, which Max Geisberg already referred to as the "Northeast Tower" in 1932.
However, no documents exist that mention this Northeast Tower. The hypothesis is supported by the fact that marl limestone rubble was used in the outer facade of the Zwinger and such rubble was filled as debris inside the walls of the Zwinger, similar to that used for the construction of the city wall and the Buddenturm. In contrast, these could also have only entered the outer wall during the reinforcement of the complex by Franz von Waldeck in 1535/36, when he had it built as a second, outer wall.
With the progressive development in weapon technology in the 14th century, further adaptations of Münster's defensive structures became necessary. An additional earthen rampart was placed in front of the existing moat, which also received further protection from another moat. Different sources report the existence of this second moat already around 1350. This led to the question of how the outflow of the Aa from the city area could be secured, as now four moat ends met the lower-lying Aa, and the different levels had to be compensated for with sluices. An elaborate but specially adapted solution to the topology presented itself: the relocation of the course of the Aa. Thus, it no longer exited the city at the height of the Neubrücken Gate but ran from the gate towards the later Zwinger. A part of the inner moat was used, and the city wall between the Neubrücken Gate and the Northeast Tower was moved towards the city center behind the Aa. This relocation brought two advantages: on the one hand, a sluice between the Aa and the inner moat could be moved within the city walls, and on the other hand, the remaining three necessary sluices could be concentrated directly in front of a defensive tower, the Northeast Tower, which took over their security. In addition, it can be assumed that the tower was further expanded to be able to place additional cannons on it.
Construction as a Zwingburg and Part of the City Fortifications
The construction of the actual Zwinger began around 1528 as a bulwark in the defensive system of the city of Münster at the site of the old Northeast Tower. This hypothesis is supported by invoices from the city treasury from 1532, which for the first time mention a "grothes Bollwerck" in the area of the city fortifications between the Neubrücken and Hörster gates. To what extent the bulwark corresponded to the forms and dimensions of today's Zwinger is unknown. Egbert Kaerbuck, who also built the Neuwerk in the southwest at the entry of the Aa into the city area on behalf of the Prince-Bishop, was possibly responsible for the construction.
During the rule of the Anabaptists in 1534 and 1535, they took control of the Zwinger and used it for defense against the sovereign Prince-Bishop Franz von Waldeck. After the bloody end of Anabaptist rule, von Waldeck had the work, along with the Neuwerk in the southwest, converted into a Zwingburg (coercion castle) to suppress any potential revolt within the city. Due to this function, the complex was given the name "Zwinger," which is first documented in 1537. The conversion work began in July 1535 amidst fierce protests and contrary to the prohibition by the district estates. Johann Beyer, the burgrave of Iburg, was commissioned with the conversion. Thus, a moat was dug on the city side, and the course of the city wall and moats was changed in a southerly direction towards the Hörster Gate. From this point on, they ran closer to the city, so that the Zwinger was completely surrounded by water like a kind of moated castle. It was only accessible via a narrow dam, coming from the city side. The exact layout of the Zwinger can be seen on Everhard Alerdinck's "bird's-eye view" from 1636.
On November 20, 1535, the Imperial Diet in Worms decided that Prince-Bishop Franz von Waldeck had to demolish the two illegally erected fortifications. After negotiations by the Landtag, he was granted permission on March 23, 1536, to erect a new fortification. From this point on, he concentrated construction activities on the Neuwerk, so that the Zwinger practically lost its function as a Zwingburg after only one year and again served for city defense. However, control over the complex still remained with the Prince-Bishop. This changed in the following two years. Already in the winter of 1537/38, the bishop no longer paid the wages for the mercenaries stationed at the Zwinger. The costs for this were borne by the city and the provincial estates, who had also paid for the re-roofing of the roof in 1536/37. After the bishop again failed to pay wages in 1539, citizens of the city were assigned as guards for the Zwinger. Thus, the complex was effectively already back under the control of the city of Münster.
Officially, the Zwinger was returned to the city in 1541, when Franz von Waldeck restored parts of the self-governing rights to the city through a restitution document on August 5. A Zwingburg was no longer necessary, and the Zwinger has since served exclusively to protect the city. Little is known about its use in the following decades. For example, it is only known for 1582 that saltpeter makers lived in or in an annex on the dam to the Zwinger, which served as access from the city. In contrast, the oldest surviving depiction on the city view by Remigius Hogenberg dates from around 1570. This city view is based on an older template by Hermann tom Ring. Thus, the Überwasserkirche in the illustration still has the spire that it had already lost during the Anabaptist rule. In this depiction, which can certainly be dated well before 1570 based on the template, the pointed, red roof of the Zwinger can be seen.
Use as a Mill and Conversion
In 1619, it was initially planned to use the building as a workhouse. However, who was responsible for this is not known. This plan was not implemented at first and would only be taken up again over 100 years later. Instead, around 1635, a horse mill for grinding gunpowder was installed in the Zwinger, after a mill established in 1606 on the rampart between the Zwinger and Hörstertor threatened to slide into the moat. It is explicitly mentioned in the city treasurer's accounts. For the year 1657, even two mills are documented.
On April 15, 1650, a fire broke out in the Zwinger, in which the powder caught fire. An explosion of the over 500 pounds of stored gunpowder at that time was prevented, but the complex was severely damaged in the process. A week later, on April 22, 1650, the city council therefore decided that the mill had to be removed from the Zwinger and that other merchants who had stored their powder there also had to transport it away. At the same time, the council decided to vault the Zwinger to allow for an earth embankment on the roof for a battery of cannons. This idea was dropped during an inspection, and so the council decided on May 2, 1650, to provide the Zwinger with a flat wooden ceiling. After almost a year of inactivity, this decision was rejected on July 9, 1651, and replaced again by the idea of a vault. The city council commissioned the treasurers to procure the necessary building material. At the same time, the conversion work on the Zwinger began, with the roof being removed and provisionally covered with planks. However, this idea was also not implemented due to an expert opinion by the respected engineer Heinrich van Geldern from May 10, 1652.
Almost a year later, the conversion was still not completed. Only when the council put pressure on the guilds on April 2, 1653, and accused them of being responsible for the delays, did the construction measures continue. Among those involved was the well-known Westphalian painter Everhard Alerdinck, who was already responsible for the beautification of the town hall for the negotiations on the Peace of Westphalia. Nevertheless, the Zwinger did not receive a vault but retained its conical roof, albeit in a slightly modified form. This is proven by siege plans by Prince-Bishop Christoph Bernhard von Galen from 1657 and 1661.
Conversion into a Workhouse
After von Galen's successful siege of Münster in 1661, control over the fortifications, and thus also the Zwinger, passed to the victorious Prince-Bishop. However, there is no information about the use of the building during this time. Only in 1732 does the Zwinger reappear in history. On behalf of the Münster Cathedral Chapter and the knighthood, a workhouse was to be built in the city. Thus, already in November 1731, there were plans for the construction of such an institution near the Zwinger. The building plans for this were provided by Johann Conrad Schlaun, who included the fortification in his design. It was to serve as a remand prison, while the convicted were imprisoned in the newly built workhouse.
Schlaun's design initially envisioned dividing the inner ring on each level into ten sections and setting up eight cells on the ground floor and attic respectively. Two parts of each level were to be combined into a large room where the inmates could collectively hear mass from the opposite workhouse. No cells were to be created in the cellar. Here, the first design envisioned connecting the two entrances with a vaulted corridor, possibly to fill the cellar with earth to allow for a ground-level inner courtyard. Access to the individual cells was to be provided by a circular walkway between them and the outer wall. This already existed either since the conversion work by Franz von Waldeck in 1535/36 or was achieved, according to Max Geisberg's assessment, by the partial removal of the originally 4.64 m thick outer wall, which thereafter had a wall thickness of only 1.95 m. The cells themselves were to have a door and a barred window facing this corridor, and a window on the opposite side of the outer wall through which light would fall into the cells. Another small, unbarred opening was planned for the inner courtyard, where the toilet was also located, connected by a chute to a basin in the inner courtyard. The basin was to be flushed by a supply line from the city moat, with the outflow into the Aa river running directly next to the Zwinger.
On January 2, 1732, the Landtag decided to build the workhouse. To cover the costs, the then Prince-Bishop Clemens August I of Bavaria was asked on January 27, 1732, whether he would approve collections or a lottery for financing. On May 16, 1732, he issued an edict allowing for a corresponding collection throughout the entire Diocese of Münster. With the help of the money, the workhouse was to become larger and more representative than originally planned. Clemens August also planned to establish a workhouse factory.
Schlaun modified his designs for the new requirements. Thus, the large room on the ground floor was no longer to serve as a meeting room for inmates to hear mass, but as a guardroom. The large room on the upper floor became an interrogation room. However, the final result of the conversion work deviated significantly from the original plans. There were no longer eight, but only six cells per level. In return, the cellar was no longer filled but also received six cells, so that there was a total capacity for 18 instead of the initially planned twelve inmates. The cells also did not receive windows to the outer circular walkway, but only a door with a small, barred window above it, and the windows in the outer wall were no longer opposite the cell doors. Thus, very little light fell into the cells, and the cells in the cellar were almost completely dark.
The cells on the different levels also differed significantly in other ways: the room height in the cellar was only 2.36 m, on the ground floor 2.96 m, and on the upper floor 3.6 m. To achieve the ceiling height on the upper floor, it was raised by 1.65 m.
Already in 1833 or 1835, the then building inspector Teuto proposed demolishing the building and erecting a new, larger prison in the same place. Since Teuto could not push through this proposal, a new prison was built around 1850 on Gartenstraße, just a stone's throw from the Zwinger, which is still in operation. Nevertheless, its function as a prison remained for some time. The last indications of such use of the Zwinger are found for the year 1877, when a purchase of the same by the city of Münster did not materialize for this reason.
Later Use
Since August 21, 1900, the Zwinger has had monument status, after the then provincial conservator intervened with the state government against its demolition. On June 16, 1911, the city of Münster acquired the Zwinger for 130,000 Reichsmark. It was also stipulated that the Zwinger be permanently preserved. After the First World War, in the autumn of 1919, the city rented the Zwinger to the Berlin painter and co-founder and first chairman of the Freie Künstlergemeinschaft Schanze, Friedrich Wilhelm Liel, who had it converted for residential and studio purposes. Such use continued until 1935.
During the Nazi era, the Zwinger initially served as a "cultural home for the Münster Hitler Youth," and from 1944 as a detention facility for the Gestapo. The Gestapo carried out executions of, among others, Soviet forced laborers and prisoners of war in the inner courtyard, apparently even after the building was partially destroyed by bombs in the spring of 1945.
After the war, the Zwinger increasingly fell into disrepair. Plans to transform the site into a memorial fell victim to financial constraints. Among other things, Heinrich Böll was to write the text for a memorial plaque and also visited the Zwinger in April 1971. Only after Rebecca Horn helped the Zwinger to new life with the sculpture "Das gegenläufige Konzert" during the Skulptur.Projekte 1987 exhibition was its development into a memorial realized. In September 1989, the city council therefore decided to use the building as a memorial, commemorating "the victims of violence in Münster, the victims of wartime violence and the persecution of innocents, especially the inhumane criminal justice and terror against political opponents, members of minorities, and prisoners of war during the Nazi regime." Extensive restoration took place between 1995 and 1997.
The Counter-Concert+
The sculpture "Das gegenläufige Konzert" by Rebecca Horn, installed in the Zwinger as part of the Skulptur.Projekte since 1987, brought the Zwinger back into public focus and spurred the restoration of the dilapidated building. Horn installed a total of 42 metal hammers on the walls of the Zwinger, which regularly produce a ticking sound. Together with eternal lights, a oppressive atmosphere is intended to be created.
Inside the Zwinger, water regularly drips from a funnel and falls twelve meters deep into a cistern. Small details complement the sculpture, such as an egg held by two pointed metal needles growing from the ceiling and floor respectively.
Visiting and Opening Hours+
The Zwinger can be visited during guided tours on the first Sunday of each month from April to October. The tour begins at the Münster City Museum with an audio-visual presentation on the history of the building. Additionally, the Zwinger can be visited on every third Thursday of the month at 8 PM. Additional appointments can be arranged for groups and school classes (for the latter, the tour is free of charge).
Furthermore, from June to September, there is an opportunity to visit on Sundays between 2 PM and 6 PM.
Take Mobile History with you
You are reading this text for free. Premium adds what matters on the road: descriptions read aloud, sites found through your camera, whole regions taken offline.
- Every description, including the ~17,700 Premium sites
- Audio guide: have descriptions read to you on location
- AR finder: see sites through your camera, with distance and bearing
- Unlimited saved sites
14 days free, then from €2.99 a month. Cancel anytime.
Source: Wikipedia · Licence: CC BY-SA 4.0 · Image: http://www.wehrbauten.de/thread.php?threadid=617
This description draws on the facts documented in the linked Wikipedia article; Wikipedia content is licensed under CC BY-SA 4.0. Wording and editing: Mobile History.
Location: 51.9675, 7.6317