The Town Fortification can be visited
Town FortificationAndernach
Town Fortification Andernach-Round Tower
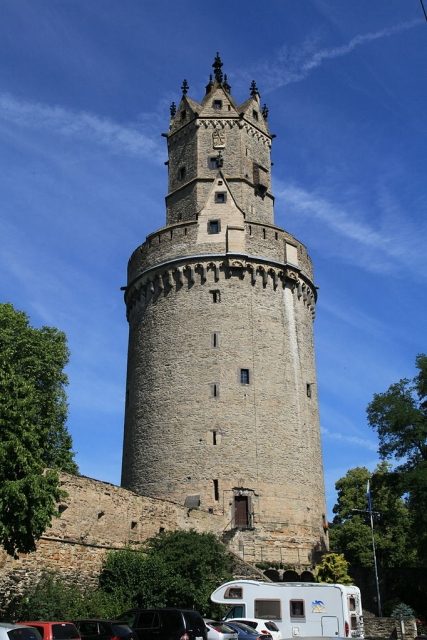
The Round Tower of Andernach is a large defensive tower from the 15th century, the watchtower of the city fortifications at the northwest corner of the medieval city wall. It is Andernach's landmark and one of the most powerful defensive towers of its time.
As a watch and defensive tower of the city fortifications, it was built in the years before 1440 (round part, first mention in the building accounts) and from 1448 to 1453 (octagonal superstructure) as the Rondentorne on behalf of the City Council of Andernach – probably on the site of the Roman northwestern castellum corner tower or a smaller predecessor building. The construction manager for the second phase of construction was the municipal master builder Philipp Preudemann (Philips Preudeman). Whether he also acted as an architect is not known. In the course of its history, the tower was called ronder thurn in the 17th century, Runder Thurm in the 18th/19th century, then Runder Turm. Master carpenter Johann was responsible for all woodwork, including the assembly and disassembly of the tread crane; Master Engel (Enggel) was the local blacksmith. All ropes and cables came from the workshop of Klaus von Mendig (Claise van Mendich) and Christian von Düsseldorf (Kirstgain van Duysseldorp). Other masters mentioned were Heinrich Schönbel (Henrich Schoinboil), Arnold von Lieser (Arnolden van Leser) and Johann Meyener. Even a name of the otherwise nameless journeymen, workers, laborers, and helpers has been preserved: "In derselven wochen hait geoppert Peter Attenderngin 3 dage, y den dag 6 schillinge, macht 1 mark 6 schillinge." ("In the same week (the week of September 3-8, 1453) Peter Attendernchen worked as a handyman for 3 days, each day for 6 shillings, making 1 mark 6 shillings").
According to recent findings, the cylindrical substructure may have been started significantly before 1440, i.e., as early as 1412 to 1415 (according to Dr. Manfred Huiskes). Evidence for this was found in the detailed master builder accounts from this period, which mention extensive construction activity on a new tower at an unspecified location. The eponymous round substructure could have stood without a superstructure for 30 years thereafter. A roof repair on the tower in 1442 after storm damage indicates a very advanced or finished tower and thus an earlier start of construction before 1440, in addition to the differences in the design of the friezes and loopholes of the substructure compared to the superstructure, and the absence of stonemason marks there. Only rectangular loopholes were used in the substructure, while so-called keyhole embrasures were also used in the superstructure. After some work in 1446, construction on the tower continued in 1448 with the octagonal superstructure. For this, a double tread crane was brought onto the finished tower substructure and used until 1452. In the last year of construction, 1453, a horse-powered winch at the base of the tower transported the last materials upwards. The main work was completed with the laying of the tuff slabs of the roof (around November 15, 1453).
The mighty defensive tower was certainly intended as a municipal and civic counterpart to the archiepiscopal Electoral Cologne castle located in the southeast, a clear symbol of renewed civic consciousness, also with regard to the citizens' uprisings against the Elector from 1357 to 1367. This was underlined by its position in the western city wall 50 meters north of the former Kölnpforte (Cologne Gate), through which the respective Elector was only allowed to enter the city according to protocol. Despite a strained financial situation, the funds were raised by the citizenry, i.e., not only by the leading class, but by a large number of citizens, consciously without any contribution from the reigning Archbishop of Cologne, Dietrich II von Moers. Due to the political and financial pressure under which the Archbishop stood (including the pledging of the city, the Soest Feud 1444-1449, among others), the timing in this power vacuum was favorably chosen.
Constant vigilance was ensured by its enormous height of 56 meters, which allowed a wide view of the Rhine valley, as well as by a resident tower keeper (Turmpfeifer), especially in the 15th, 16th, and 17th centuries, who, in addition to watch and fire watch duties, also "blew in" (reported) arriving ships for the Rhine customs. An preserved council protocol from August 24, 1515, shows how the new tower keeper named Blasius was introduced into office. In addition to the right to live with his mother, two carts of firewood, and the clothing of a city servant, he received nine gold florins in salary per year. He had to carry the tower key with him at all times. Several arquebuses and field cannons were placed on the upper floors or on the battlements, and other defensive material (oil, pitch, stones, gunpowder) was stored in the rooms. During this time, the chamber in the base (dungeon, "deustere kamer") served as a prison. The most famous inmate was the nobleman Gerlach Hausmann von Namedy in 1509, the most powerful man in the city at the end of the 15th century, a juror from 1477 to 1509 and mayor several times, who was always elected for only one year at that time.
Its role as a defensive tower became evident in the Truchsessian or Cologne War of 1583-1589 against the Elector Gebhard von Waldburg-Trauchburg, Truchsess von Waldburg, who had converted to Protestantism, whose troops tried in vain to enter the city, fighting on the Catholic side, through the Kölnpforte.
On the night of April 30 to May 1, 1689, the tower withstood an attempt by the retreating French troops of Louis XIV to blow it up, thus demonstrating its stability. What remained is a breach on the western field side of the tower, approximately 1.20 m deep and the size of a small car. In the subsequent period, parts of the tower slowly decayed, and pieces of masonry broke off the parapet of the battlements. Around the middle of the 19th century, in the course of larger wall demolitions, which claimed the Kölnpforte as well as the Kirch- and Schafspforte, the tower was also to be demolished, but this was prevented.
In 1880, major renovation measures were carried out, and the old tuff city coats of arms were replaced with new ones, although they were installed vertically instead of diagonally and unpainted. On August 17, 1922, the youth hostel, previously housed in the keep of the city castle from 1911 to 1922, was established in the Round Tower. Teacher Georg Heinrich Aschenberg (1857–1940) was the first hostel warden. Initially, it had 50, then over 80 beds in four halls (1927: 10,036 overnight stays, 5th place among Rhenish hostels; 1930: 11,985). It remained until 1935, then moved to the Krahnenberg. The HJ (Hitler Youth) occupied the tower. In 1949, the youth hostel in the tower reopened with high overnight numbers (1950: 11,700) until 1961, when it was permanently closed due to outdated accommodation conditions and a lack of expansion possibilities. It was one of the most popular hostels in the region and was known beyond Germany's borders.
On March 11, 1945, during the last days of World War II, the stone spire was damaged by shelling, but further damage was averted. The damage was not repaired until 1952. As a finial, a twenty-hundredweight crocket made of Mendig basalt was placed instead of the flagpole, as it may also have been used as a roof finial in 1453; the crockets on the eight gables and four dormer windows were also renewed.
In 2003, the great tower, as a place of remembrance for the city and its history, underwent a very extensive renovation for its 550th birthday (including the parapet and flooring of the battlements, the watch house, and the exterior masonry) and now appears in new splendor. On the occasion of the anniversary, a special exhibition "550 Years of the Round Tower" took place in the city museum from May 18 to December 7, 2003, and a glossy brochure was published for it.
In July 2010, Hall 1 (boys' hall, lowest floor in the octagonal superstructure) of the former youth hostel was converted into a youth hostel museum room.
Description+
The mighty defensive and watchtower, 56 m high, consists architecturally of two sections. The 33 m high and 14.8 m in diameter round substructure (completed around 1446) is externally unarticulated and topped by a projecting trefoil arch frieze with a stone battlement, including a watch house (Wichhäuschen, waichthuse 1453) built on the city side with an oven, fireplace, and columbarium, latrine bays, and machicolations. Internally, it is divided into three floors: a cellar vault (deustere kamer (dustere Kammer) – dungeon and storage room) with a dome vault and a murder hole as the only access, a base floor (with an entrance from the battlement, as was customary at the time via a retractable wooden ladder), and an upper floor – both with six-part cap or groin vaults. Furthermore, the tower consists of the 26 m high and 9.8 m (corner to corner) wide octagonal superstructure (a variant of the round butter-churn tower), which was planned in 1445 and completed from 1448 to 1453. It has three floors (the lowest also with a six-part groin vault, the second with a beamed ceiling, the third with a flattened dome ceiling) and a gable floor (attic). Externally, a string course separates the otherwise unarticulated facade between the two main floors. The structure is topped by eight tuff stone gables, four roof dormers, each with crockets, a conical stone spire with a large central crocket (since 1952), and the four large tuff city coats of arms, set below the trefoil arch frieze and pointing in the four cardinal directions. They were originally painted in color and heraldically "leaned" (diagonally). Based on the preserved accounts, which list eight tuff stone slabs from Wehr, original eight coats of arms are discussed, or larger ones consisting of two slabs. In the 18th and 19th centuries, the tower was usually depicted without a roof finial (crocket or tower ball/weather vane); in depictions from the early 20th century and in the 1920s and 1930s, a flagpole topped the structure. Originally, it may have been a weather vane or lead spire with or without a tower ball, or a crocket, as a central crocket is not separately listed in the building accounts, but is probable. The exact appearance of the tower (spire, battlement roofing, color of the exterior finish) after completion of construction is not known. Two of the vaults (base floor and the first of the octagon) are divisible by inserted floors. The stone spiral staircase is integrated into the wall thickness of the substructure and superstructure on the city side (here, it projects into the interior rooms due to thinner wall thickness). From the ground to the round battlement, there are currently 137 steps, and 100 steps within the tower. The oldest known depiction of the tower from 1503 by an unknown master on the right inner wing of a triptych, now in the Wallraf-Richartz-Museum in Cologne, showing the Holy Kinship, made for Nicasius Hackenay II, a Cologne merchant and financier of Maximilian I, originally installed in St. Achatius, shows the tower with a simple lead spire and a covered battlement in the form of a surrounding lean-to roof. No traces of this covering and its support (beams, wall fastenings) are present today. This roof may have been removed in the course of the 16th century, as it is not depicted in any representations of that century or later, and the traces were removed during the major renovation in 1880. Such, often easily removable, coverings are found on other butter-churn towers (such as the keep (Hexenturm) of Idstein Castle) in the Taunus. The building materials used were rubble stone for the masonry (Devonian greywacke) from the nearby former Geiersbergley (Krahnenberg quarry), Niedermendig and Wehr tuff (coat of arms stones, cladding, tower spire roof and watch house roof, chimneys, etc.), and Niedermendig basalt lava (door lintels, window frames, stairs, gutters, gargoyles, corbels, crockets, friezes). Furthermore, at the height of the tower entrance, a two-meter-thick cladding layer of a rarely used tuff stone from the Laacher See area was installed, suggesting that a full tuff cladding was briefly considered, which would have given the tower an even more magnificent appearance (comparable to the Liebfrauenkirche in Andernach or the Maria Laach Abbey Church).
With a height of 56 meters to the crocket and walls up to almost five meters thick, it is the tallest defensive tower on the Rhine and one of the largest medieval defensive towers overall (second tallest keep in Germany). According to Dr. Werner Bornheim gen. Schilling, it is "the most significant independent German city tower of the 15th century, which does not also serve as a gate tower or town hall tower." The tower walls were formerly provided with a whitish to ocher-colored exterior finish, with color gradation to the superstructure as architectural articulation. Remnants of the plaster remained until the 19th century.
Especially its crown-like, eight-fold triangular gable stone spire finds no parallel in secular buildings, at least today. The idea for the roof shape comes from the design of the spires of octagonal crossing towers or bell towers of large churches, especially in Rheinhessen (Dittelsheim, Guntersblum, Worms), which derive from 13th-century Italian tower architecture, here square (San Miniato al Tedesco, Friedrichsturm (Tower of Frederick II - Torre Federico II) or Florence, Arnolfo Tower - Torre Arnolfo of the Palazzo Vecchio).
Reifenberg Castle in the Hochtaunus had a similar tower, also with an octagonal superstructure but a shingled roof, as its keep before its destruction. Only the approximately 33 m high substructure still exists.
Other towers of the same name can be found in Copenhagen (Rundetårn (Round Tower), 34.8 m / 43 m (with telescope) high, completed in 1642) with a 209 m long spiral interior ramp, the Leipzig Tower (Runder Turm, 44 m) in Halle (Saale), Obernburg am Main, Zell an der Mosel, Sigmaringen, the keeps of Kirkel Castle and Bohlingen Castle, the tower of the Catholic parish church of St. Markus in Reinheim in Bliesgau.
The Round Tower in Art+
Especially in the 19th century, the Round Tower was a popular motif for Romantics. Engravings, watercolors, and ink drawings were made of it. William Turner, Carl August Lebschée (a detailed watercolor from 1835), William Tombleson (1840), Victor Hugo (1840), and others depicted the tower, realistically as well as idealized, as a main motif or part of a city view, such as the view of Andernach harbor with the Old Crane and Round Tower by Johann Andreas Ziegler (1749–1802). It was called Runder Thurm, Alter Thurm, Romantischer Thurm, or even Römischer Thurm. William Turner created 51 watercolor studies in London based on his sketches made on site in 1817, which show his particular ability to assess lighting conditions. An early depiction comes from Matthäus Merian's city view (1646), the oldest known from the so-called "Master of the Holy Kinship" on the Cologne triptych from 1503.
The tower was also immortalized in literature. When Victor Hugo stayed in Andernach from September 10 to 14, 1840, he made a preserved reddish-brown ink drawing of the tower from his hotel room in Schaarstraße, with Krahnenberg and Hammerstein Fortress in the background. The tower, which fascinated the Romantic, he described in detail, but could not enter it due to broken steps and vaults, as mentioned in a letter to his daughter Léopoldine (Didine). Already in 1830, the novella "Ein Tag auf dem Stadtturm zu Andernach" appeared in "Moosblüthen, zum Christgeschenk" by Friedrich Wilhelm Carové, who lived and worked in Andernach in 1816.
Take Mobile History with you
You are reading this text for free. Premium adds what matters on the road: descriptions read aloud, sites found through your camera, whole regions taken offline.
- Every description, including the ~17,700 Premium sites
- Audio guide: have descriptions read to you on location
- AR finder: see sites through your camera, with distance and bearing
- Unlimited saved sites
14 days free, then from €2.99 a month. Cancel anytime.
Location: 50.4408, 7.3964