Museum
Local Authorities
The Castle can be visited
CastleKleve
Schwanenburg Castle
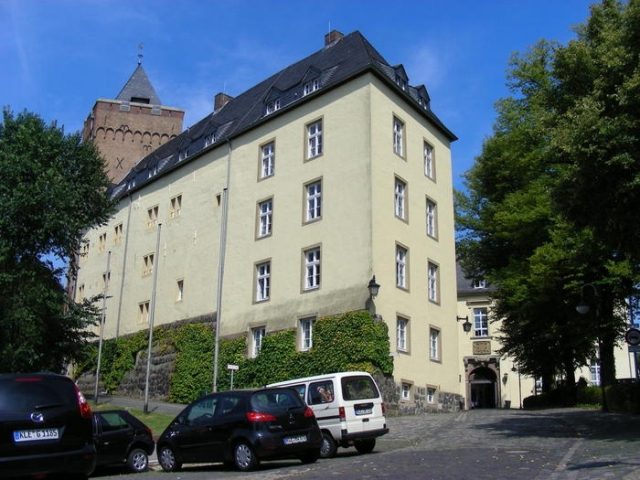
The Schwanenburg (Swan Castle) is the landmark of the city of Kleve in North Rhine-Westphalia, near the Dutch border. It was probably built in the 11th century by the Counts and later Dukes of Kleve on a spur-like outcrop of the Lower Rhine ridge, making it one of the few hilltop castles on the Lower Rhine. Its castle hill gave its name to the settlement that later emerged: Cleef (for cliff) became Kleve.
The name Schwanenburg only came into being during the Romantic period of the 19th century. Previously, the complex was simply called het slot von Cleef, and even if the name suggests it, the Schwanenburg is not a castle complex, but due to alterations in the 17th century, a palace in the simple Baroque style.
Residents and Owners
In 1092, a Count Dietrich I of Kleve is first mentioned in a document, who probably named himself after his ancestral castle located there. Around 1233, the Counts of Kleve incorporated the carbuncle into their coat of arms, thus referring to the legendary Swan Knight Helias as their ancestor. It was this legend of the Swan Knight that gave the so-called Swan Tower its name in the Middle Ages and the entire castle complex its current name in the 19th century.
West of the complex, Count Dietrich IV founded the settlement of Kleve and granted it town rights on April 25, 1242. Under Counts Dietrich VII and Johann, Kleve Castle finally replaced Monterberg Castle near Kalkar as the permanent seat of government for the county.
When the comital family died out in the male line in 1368, the County of Kleve, including the Schwanenburg, passed as an inheritance to the Counts of Mark. Adolf II of Kleve-Mark was appointed Duke of Kleve by Emperor Sigismund in 1417.
However, the dukes reached the peak of their power only in the 16th century as rulers of the United Duchies of Jülich-Kleve-Berg, which also held the counties of Mark and Ravensberg and briefly – from 1538 to 1543 – the Duchy of Geldern. This also affected the Schwanenburg, as the ducal court rarely resided in the Kleve residence, mostly staying in Düsseldorf, Jülich, or Hambach.
With the death of the childless Duke Johann Wilhelm, the Schwanenburg passed to the Margraviate of Brandenburg, namely Johann Sigismund, through inheritance division. Alongside Berlin and Königsberg, Kleve became the third Brandenburg residential city. Under the Brandenburg governor Johann Moritz von Nassau-Siegen, the Schwanenburg experienced its last great heyday from 1649. In the name of Elector Friedrich Wilhelm, he had Kleve developed into a garden and park city of European renown, which in turn served as a model for the Elector's garden designs for his Potsdam City Palace from 1660.
In the first half of the 18th century, the city and thus also the palace lost its importance because the focus of the residential function and government and administrative activities shifted to Berlin and Potsdam. The Schwanenburg was only used for administrative and judicial purposes.
During the French period of Kleve, French "occupiers" established themselves there, followed in 1821 by German officials after Kleve had been assigned to the Düsseldorf administrative district. The castle complex served as a prison until 1917. Today, the Schwanenburg houses the Kleve District Court and the Kleve Regional Court. The Swan Tower contains a geological collection of the Kleve Local History Museum on several floors.
Construction History
Excavations in 1999/2000 showed that a castle complex already existed at the end of the 11th century, whose origins, however, are suspected by historians to be in a fortification from the late Carolingian period. The work showed, however, that assumptions that the complex might have Roman roots are incorrect.
Kleve Castle was indirectly mentioned for the first time in 1145, when a Heinricus castellanus de Clevia (Henry, castellan of Kleve) appeared. Direct mention, however, of the Schwanenburg was first found in 1184 in a Siegburg miracle book. At that time, it already consisted of a square residential tower built of tuff stone around 1100 with 2.5-meter thick walls, which had been surrounded by a polygonal curtain wall since about 1150. On the east side of the area stood a palas measuring approximately 12x30 meters, whose ground floor with a barrel vault housed the knight's hall. The castle gate in the east was secured by the so-called Johannisturm. In the south, an artificially created neck ditch separated the complex from the rest of the ridge. In the southwest, the so-called Spiegelturm (Mirror Tower) already stood with a comfortable latrine system including a flush toilet and ventilation system. This crescent-shaped complex was one of the largest and most magnificent secular buildings of the Romanesque period on the Lower Rhine in the 12th and 13th centuries.
At the beginning of the 13th century, an independent castle settlement with accommodation for servants and ministerials lay below the complex, which gradually grew together with the nearby town of Kleve in the following period.
In the 14th and 15th centuries, numerous additions and alterations were made using brick to reflect the increased political and cultural standing of the Kleve ruling house. Duke Adolf I had the Spiegelturm converted into an archive in 1429, with the two lower floors being provided with vaulted ceilings.
When the old residential tower collapsed on October 7, 1439, Adolf I had the slimmer Schwanenturm (Swan Tower) built in place of the keep by the ducal Kleve master builder Johan Wyrenberg. Construction began in 1440 and was completed 13 years later. In 1455, a gilded swan was placed on the top of the tower, which gave the building its name.
In the 16th century, Duke Wilhelm the Rich had the Schwanenburg modernized and expanded by the master builder family Pasqualini. These extensions, all of which are no longer preserved today, included the Herzog-Wilhelm-Tor (Duke Wilhelm Gate) built in 1560, located south of the castle, and a chancellery building built in 1558, which was connected to the Johannisturm in 1569/70 by a lower gallery wing in the Renaissance style.
Under the Brandenburgers, the Schwanenburg was then converted by the Dutch architect Pieter Post between 1663 and 1666 into a simple Baroque palace, in line with the taste of the time. In the course of these works, all existing Gothic architectural elements, with the exception of the towers, were removed. During that time, among other things, an intermediate wing with a monumental gate passage with the Brandenburg coat of arms above it, which is now used as the main entrance, and arcaded walkways in the two inner courtyards were created. The construction measures thus gave the complex its current appearance.
Lack of building maintenance in the second half of the 18th century and at the beginning of the 19th century led to many parts of the large complex having to be demolished; for example, the chancellery buildings, the Staufer palas with the knight's hall (1771) and the Johannisturm (1784) as well as the Herzog-Wilhelm-Tor. Remains of a portal from the palas were subsequently used as a door frame in the northern inner courtyard.
In 1828, a reconstruction was carried out by the judicial administration located in the Schwanenburg to adapt the buildings to the needs of the time. This completely destroyed some historical architectural features. The first restoration work on the preserved building fabric took place from 1893 to 1897 and – following initial archaeological investigations of the complex – between 1909 and 1914.
During the Second World War, the Schwanenburg was severely damaged on October 7, 1944, during an Allied air raid: an airplane crashed into the Schwanenturm and exploded. The "Bauhütte Schwanenburg" association, subsequently supported by citizens of Kleve, ensured the partial reconstruction of the complex between 1948 and 1953. The "Freunde der Schwanenburg" (Friends of the Schwanenburg) association, founded in 1986, succeeded it and has since continuously ensured the restoration and preservation of the still existing building fabric, such as the Gothic vaults in the Spiegelturm in 1988.
Description+
The Schwanenburg is a polygonally designed building complex, whose floor plan was determined by the shape of its location, a plateau on the ridge called Hartenberg. The approximately 6300 m² area drops steeply by a good 40 meters on three sides. On the west side, the buildings have a crescent-shaped floor plan, while the eastern side along the edge of the plateau is built up only to half its length and almost in a straight line. A transverse wing divides the Schwanenburg into a northern and a southern area, each with its own approximately triangular inner courtyard.
The southern part of the complex is dominated by the 28-meter-high Spiegelturm (Mirror Tower) with a square floor plan, whose slate-covered roof is crowned by two weather vanes. Its uppermost floor is concluded by a simple arch frieze and a crenellated parapet. The ceiling of its ground floor is closed by a barrel vault, while the first floor has a cross vault supported by a central pillar on a low base. A 19th-century stair tower is attached to the Spiegelturm. On the south side, it is clad with basalt ashlar up to a height of five meters. On the eastern side of the tower, a four-story building wing from 1463 with a hip roof, formerly used as a prison and called Alte Kanzlei (Old Chancellery), adjoins. Its southern, four-meter-thick outer wall is the former curtain wall of the medieval castle complex made of tuff and basalt. On the west side of the Spiegelturm stands a three-story building wing, with an arcaded passage from the Renaissance period on the courtyard side of the ground floor.
Access to the northern inner courtyard is provided by a gate passage with four cross vaults in the three-story transverse wing, on whose unplastered brick archway a bearded male head is centrally placed. Above it is a coat of arms stone with a carbuncle shield, which has replaced the destroyed alliance coat of arms of Duke Wilhelm the Rich and his wife Maria of Austria since 1953. The year 1664 can be found on the gate beam. The courtyard is surrounded on two sides by arcades in the Renaissance style with flat cross vaults on the ceiling, which date from the same period as the arcade of the south courtyard. They were added to the medieval building stock along with a closed upper floor. The eastern arcade has five arches, while the western one has six arches. Common to both is that their square brick pillars stand on a low base of light ashlar and have simply crafted imposts. Limestone was used as material for the Doric capitals. The door frames of two entrances to the building wings surrounding the courtyard were designed from spolia of the demolished palas. One of the entrances is flanked by monolithic columns of black stone and has a pointed arch with rich, ornamental tendril work as an upper finish. In the northern corner of the courtyard stands the former residential building of the castle. Its outer wall consists partly of the medieval curtain wall and is three meters thick there. A fountain in the inner courtyard shows the heraldic animal of the Dukes of Kleve: a swan. The sculpture was created by the sculptor Alfred Sabisch, whose work also includes the coat of arms stone above the gate passage.
The dominant building of the northern part of the castle is the 54-meter-high Schwanenturm (Swan Tower) in the northern area of the east side. The tower with tuff stone masonry and corner quoins of trachyte rises on a square, 180 m² floor plan. The wall thickness on the ground floor is 3.25 meters. The first seven floors together have a height of 25 meters. Above this, a floor with a battlements slightly projects over a pointed arch frieze, above which two further floors with a reduced floor plan rise, which are concluded by another battlements with corner turrets on pendentives. The tower has a pointed roof with a lantern. Above its entrance on the ground floor is an inscription tablet announcing the construction of the tower:
- "IN THE YEAR OF GOD'S BIRTH MCCCCXXXIX, ON THE VII. DAY OF OCTOBER, HERE ON THIS PLACE FELL A GREAT TOWER OF GRAVEN STONE, WHICH HAD STOOD THERE MORE THAN III C YEARS BEFORE GOD. AND THE HIGHBORN PRINCE, LORD ADOLPH THE FIRST DUKE OF CLEVE AND COUNT OF THE MARK, HAD THE PLACE CLEARED AND THIS NEW TOWER FROM THE EARTH UP TO THIS STONE WITHIN THE SAME YEAR REBUILT. ITEM AND IT IS SAID THAT JULIUS CAESAR HAD THE TOWER MADE, WHICH STOOD THERE BEFORE."
Take Mobile History with you
You are reading this text for free. Premium adds what matters on the road: descriptions read aloud, sites found through your camera, whole regions taken offline.
- Every description, including the ~17,700 Premium sites
- Audio guide: have descriptions read to you on location
- AR finder: see sites through your camera, with distance and bearing
- Unlimited saved sites
14 days free, then from €2.99 a month. Cancel anytime.
Source: Wikipedia · Licence: CC BY-SA 4.0 · Image: http://www.wehrbauten.de/thread.php?threadid=566&hilight=Borghees
This description draws on the facts documented in the linked Wikipedia article; Wikipedia content is licensed under CC BY-SA 4.0. Wording and editing: Mobile History.
Location: 51.7868, 6.1391