The remains of the Castle can be visited
CastleNürnberg-Laufamholz
Oberbürg Castle
In the early modern period, the Oberbürg was considered one of Nuremberg's most magnificent manorial estates. The moated castle, situated within a pond complex, was most likely not, as Friedrich August Nagel assumed, the original imperial ministerial castle of Laufamholz. Rather, as Ansgar Wittek has shown, the Oberbürg as a seat probably only emerged in the 15th century, specifically after the division of property in 1407/09. At that time, Hans the Younger Groland had taken over the plots of land in the area of the later Oberbürg. There stood an imperial fiefdom homestead, which was burned down in the First Margrave War in 1449 and lay in ruins for many years.
Of Hans the Younger Groland's three sons, Hans died in 1465. In the same year, his brothers Niklas and Peter were enfeoffed by Emperor Frederick III with a meadow in Laufamholz and "a desolate homestead in a desolate pond." In 1487, a seat is mentioned for the first time, when Nikolaus and Peter Groland committed to selling their "dwelling at the upper 'pürglein' near Lauffenholtz, as it is surrounded by ditches, waters, and 'tüllen' (fences) and other things," only to Nuremberg citizens. It was probably a modest half-timbered construction on a solid base. Johannes Müllner, in his Annals of the Imperial City of Nuremberg, spoke of the former seat of the Groland as having been "only wooden." In 1504, under "Obernpurck," only a seat and a jetty are listed. Niklas Groland had died in 1499, his brother Peter was enfeoffed alone in 1501. After his death in early 1507, the Oberbürg fell to his son Niklas. It was probably he who built a massive new structure, about which the Margrave vehemently complained: the seat was built of ashlar stones 40 feet high on a square footprint of 30 by 30 feet and provided with a drawbridge, a Zwinger (55 feet square and 16 feet high), four towers with loopholes, and a moat.
Niklas Groland, whose only son had died in 1535, sold the renovated manor house around 1539 to Hans Buchner, who operated copper mines in Bohemia and at times owned Hartenstein Castle and the Räckersdorf seat. In 1542, Buchner passed the Oberbürg to Bonaventura von Furtenbach (1498–1564), a rich merchant notorious for his speculative dealings. In the same year, he managed to have the old feudal ties to the Empire dissolved, and the Oberbürg was thenceforth considered a free property. Nevertheless, the seat was sold around 1543 to Jörg Rayger, who apparently carried out major construction work. Rayger's years of litigation with the Imperial City finally led to a view of the castle from around 1551, which has been preserved to this day, produced by master builders of the city's building department. Here, the moated castle can already be seen with two residential buildings and a gatehouse, whose gabled roof bears a roof turret. A spacious forecourt with numerous outbuildings extends in front of the castle pond.
During the Second Margrave War, the Oberbürg was probably only plundered by the Margrave's troops on June 3, 1552. Shortly thereafter, it was sold in 1561 by Bonaventura von Furtenbach, who had seized the property due to claims against Rayger, to Dr. jur. Georg Kanler, the owner of the nearby hammer mill. Dr. Kanler began structural extensions around 1563, which shaped the later appearance of the three-part castle complex. The main castle, secured all around by a moat and a Pegnitz arm, consisted of four wings, whose corners were designed as round towers. The high three-story main building with its ridge running north-south in the east was adjoined by the two-story side wings. In the west, a fourth wing with a centrally integrated gate tower enclosed the narrow inner courtyard. A bridge led to the western forecourt, also secured by moats, which was an outbuilding complex. It was a large three-winged complex that is largely preserved to this day. Further outbuildings and the castle garden were located south, outside the moat, but were protected by a wall reinforced with round towers and a gate.
Apparently, the builder later ran into financial difficulties, as Wolff Ehinger acquired half of the Oberbürg in 1581 "by judicial execution." The other half had fallen to the Imperial City, which also sold it to Wolff Ehinger in 1587. Johannes Müllner surmised in 1623 that Ehinger had been a "dummy owner" who was said to have acquired the estate for a Florentine merchant who had settled in Nuremberg. However, by 1592, the seat was back with the Kanler family. Endres Kanler renewed the usual declarations of commitment to the Council. Under his grandson Hans Thomas Kanler, construction continued diligently at Oberbürg until the early years of the Thirty Years' War. When the last Kanler of Oberbürg also went bankrupt, the castle came into the possession of the legal counsel Jakob Fetzer, who was said to have been involved in very dubious dealings and was murdered in 1634 during a trip to Vienna.
In 1636, Hans von Blansdorf, an advisor to Elector Johann Georg of Saxony who had emigrated from Carinthia, acquired the Oberbürg as his retirement home. However, he died the following year and bequeathed the castle to the sons of Count Paul Khevenhüller, an Evangelical-Lutheran who had also emigrated from Austria. The brothers granted their relative Karl Freiherr von Windischgrätz (1588–1651) residence at Oberbürg until 1644 and almost all died a violent death as Swedish officers. Thereafter, Amalie von Stubenberg (1593–1664) settled there, having received the castle as collateral due to her claims against the Khevenhüllers. The widow of the last Khevenhüller sold the Oberbürg in 1684 to her cousins, Otto Christian and Georg Ludwig, Imperial Counts of Zinzendorf, who allowed their mother to live on the property, but sold it to their sister Margaretha Susanna as early as 1693.
With Margaretha Susanna, who married Matthias Julius Eberhard Count von Polheim in 1694, a more splendid era began for the Oberbürg, which was not interrupted even when her husband died as early as 1704. Through the redesign of many rooms, the castle acquired a baroque splendor, which included the creation of a magnificent garden, equipped with generous broderies, sculptures, and an orangery. At this time, the high gabled roof of the main building was probably also replaced by the hip roof construction, which can be traced back to around 1700.
After the Oberbürg had developed into a social center for the nobility, especially Austrian emigrants, under the pleasure-loving Countess von Polheim, it enjoyed the visits of many illustrious guests. Even the Margrave of Ansbach is said to have visited the Oberbürg. Shortly before her death in 1721, the Countess sold the castle to the Chief War Commissioner of the Franconian Circle, Johann Georg Fritz, and his wife Barbara Sabina, née Paumgartner von Holnstein. After the death of the new owner in 1727, the castle fell to a community of heirs consisting of daughters and sons-in-law. In 1748, the grandson Johann Georg Friedrich von Hagen, Brandenburg court and district accountant, came to the Oberbürg. In 1782, he left behind shattered economic conditions, so that the Hagen assets came under forced administration. From the bankruptcy estate, Johann Wolfgang von Wahler finally acquired the castle in 1785 and established a longer period of ownership for his family. After his death, his widow Friederike inherited it, and she soon married the French officer Jean Jacques de Guibert. Around 1815, her son Johann Jakob von Wahler inherited the castle. Only his widow, née von Scheidlin, sold the Oberbürg in 1864 to the Bavarian Major General Leopold Ernst Eduard Ferdinand Freiherr von Andrian-Werburg. He was followed in 1880 by Wilhelm Freiherr Leuckart von Weißdorf, who intensified the agricultural estate operation. After his death in 1927, his brother Dr. jur. Friedrich Freiherr Leuckart von Weißdorf took over the property.
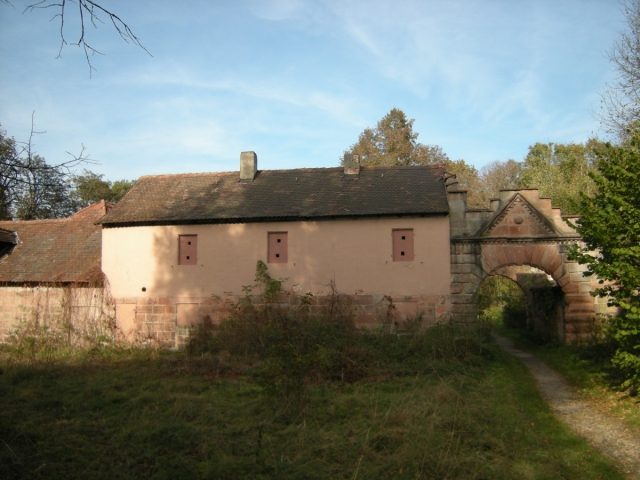
On the night of August 28-29, 1943, a bomb drop destroyed the castle, bringing a sad end to one of the region's most magnificent castles. It remained a burnt-out ruin; only the farmyard in the west of the complex was restored. Towards the end of the 1950s, the castle estate was sold to the Energy and Water Supply AG of the city of Nuremberg, because the area was to be integrated into the drinking water protection zone. For this reason, agricultural operations were also discontinued. In 1966, most of the still stately castle ruin was demolished; only some areas of the defensive wall, gate systems, parts of the round towers, and the outbuildings were restored. The old draw well was moved to Nuremberg in 1966, in front of the Vestnertor of the castle. The preserved remains today present a heavily neglected appearance marked by vandalism.
Take Mobile History with you
You are reading this text for free. Premium adds what matters on the road: descriptions read aloud, sites found through your camera, whole regions taken offline.
- Every description, including the ~17,700 Premium sites
- Audio guide: have descriptions read to you on location
- AR finder: see sites through your camera, with distance and bearing
- Unlimited saved sites
14 days free, then from €2.99 a month. Cancel anytime.
Source: Wikipedia · Licence: CC BY-SA 4.0 · Image: http://schloesserrundschau.de/bayern/schloesser01/nuernberg16.html
This description draws on the facts documented in the linked Wikipedia article; Wikipedia content is licensed under CC BY-SA 4.0. Wording and editing: Mobile History.
Location: 49.4698, 11.1552