The remains of the Castle can be visited
CastleArnsberg
Arnsberg Castle
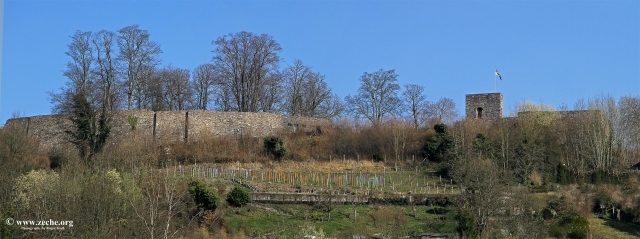
Arnsberg Castle, located on the 256 m high Schlossberg in Arnsberg, North Rhine-Westphalia, was probably built as a castle by the Counts of Werl-Arnsberg around 1100. After the relocation of their main residence, it served as the residence for the Counts of Arnsberg until 1368. With the transfer of the county to the possession of the Archbishops of Cologne and later Electors, it became the center of power for the Duchy of Westphalia. The Electors resided there during their visits, the Landdrost (governor) had his seat there, and some of the Landtage (diets) also took place there. Elector Salentin von Isenburg had the castle redesigned in the Renaissance style around 1575. Under Maximilian Heinrich, another reconstruction took place in 1654. A fundamental redesign in the Baroque style was carried out from 1739 under Elector Clemens August by the master builder Johann Conrad Schlaun. During the Seven Years' War, the castle was destroyed in 1762. Today, the complex is a ruin.
The development and building history of the complex can only be traced more precisely from the 16th century through artistic representations, plans, and descriptions. Only a larger-scale archaeological investigation could provide insights into the earlier construction phases.
Count's Castle
The early history of the complex is largely unknown. Around 1060, Bernhard II built the so-called old castle, also known as Rüdenburg, on a mountain at the confluence of the Walpke and Ruhr rivers. Konrad II moved the seat of the Counts of Werl to Arnsberg between 1070 and 1080. Earlier, the construction of the count's castle on the mountain opposite the Rüdenburg was also attributed to him. The year 1077 was given as the year of its creation. Today, the relocation of the count's seat from Werl to Arnsberg is attributed to Count Friedrich the Quarrelsome around 1100.
In 1102, a castle in the area of present-day Arnsberg was destroyed by Archbishop Friedrich I of Cologne because Count Friedrich had sided with Emperor Heinrich IV during the Investiture Controversy. According to Leidinger, this was the Rüdenburg, not the count's castle as stated in older literature.
Another destruction occurred in 1166 under the rule of Count Heinrich I, whose murder of his brother triggered a punitive campaign by Henry the Lion. A third destruction occurred in 1366 during a feud between Count Gottfried IV and Count Engelbert III of the Mark. In both cases, the castle was rebuilt.
Little is known about the appearance of the medieval castle. It is probable that a main building with strong corner towers already enclosed the castle area to the south. The first indications of a castle chapel date from 1114. The castle was the nucleus of the city of Arnsberg, which emerged from a small settlement of castle guards and craftsmen. The castle itself was the residential and administrative center of the County of Arnsberg. Two documents from 1259 and 1270 mention an aurea caminata (a golden chamber), which suggests a partially representative furnishing. The new construction of a three-aisled chapel and the floor plan of the main tower are also indications of a magnificent complex.
Salentin Building
After the sale of the County of Arnsberg to Electoral Cologne in 1368, the castle served as the residence of the Archbishops of Cologne when they visited the Duchy of Westphalia. During the Soest Feud (1444–1449), it was the main base for the troops of Archbishop Dietrich von Moers. In the following period, the building was little used and fell into disrepair.
Initially, nothing changed in the structural condition. This only changed when, under Elector Salentin von Isenburg, a redesign was carried out in 1575. The defensive basic character, which was never completely lost in the subsequent buildings, was preserved. The redesign was limited to removing the roof and woodwork of the castle and reusing and integrating the walls, also for cost reasons. The plans for the reconstruction came from the master builder Laurenz von Brachum. It was probably his son, who also appears in the sources as Johannes von Arnsberg, who was the actual builder. The master builders of the Duke of Jülich and the Landgrave of Hesse-Kassel, Hans Wezel, were also consulted. At the time of Salentin's abdication, the construction was not yet completed. Construction continued on the castle under his successors Gebhard I von Waldburg, Ernst von Bayern, and Ferdinand von Bayern.
A map made around 1653 therefore at least partially reflects the shape of the medieval castle. Coming from the city, a passage allowed access to the castle area. Further up the mountain was a gatehouse located between outwork and battery fortifications. Passing further outworks, the visitor passed through a gate in the western tower and entered the courtyard of the castle complex. This was almost entirely surrounded by buildings, except for an area in the east. In the west was the official residence of the Landdrost, i.e., the representative of the sovereign in the Duchy of Westphalia. In the middle of the castle courtyard, measuring 130x60 m, was the castle chapel, which was connected to the Landdrost wing by a corridor. Directly connected to the chapel was the keep, also called the white tower. This overlooked the entire complex. The tower and chapel were still surrounded by a wall, into which a building of unknown purpose was added. In the northern part there were probably utility buildings. There was another small gate to the north, the Galgenpforte (Gallows Gate). This was followed by other buildings such as a brewery, a north-facing battery, and the powder tower. In the east there was probably the stables with stalls and further south a slaughterhouse and well house. The well was built during Salentin's time in 1576. It was driven 43 m deep into the rock of the Schlossberg. A short east wing leaned against the main building. This was located between the already mentioned west and an east tower. Both towers were four stories high. In front of the east tower was another fortification with another building that may have served as a guardhouse. The main building was architecturally redesigned to be representative. On the first floor it contained a large ballroom (38 m × 19 m), whose supporting structure – unusual for the time – consisted of iron. The castle chapel in particular was splendidly furnished. In total, a contemporary inventory by the chief steward Hermann Dücker listed forty-nine rooms. These included a castle library and a chamber for Jesuits.
Maximilian Heinrich Building
In the following decades, the Thirty Years' War, among other things, contributed to the decay of the complex, before, under Elector Maximilian Heinrich from 1654, first a restoration and later a renewed redesign took place. Immediately after taking office, he ordered the obligated monasteries of Wedinghausen and Rumbeck to restore the dilapidated waterworks. It is not entirely clear when the waterworks were originally built. It is unlikely that they date back to Salentin's time, as he had the well deepened. Likewise, improvements to the defenses began early. The three gun batteries in front of the east and west towers, as well as in the north, were expanded with partly underground outworks.
The actual reconstruction work was led by the Waldeck master builder Hans Deger. He submitted initial designs at the beginning of 1661. After the Elector's requests for changes, construction began with the west tower. The central building followed. The construction work was completed about a year later.
The two corner towers were extended. In the western tower, the upper floors each had six rooms. Among them was the Elector's main room. This contained a floor of delicate ashlar stones instead of wooden planks. Windows and doors were also enlarged. The other tower was similarly redesigned. In the area of the main building, four rooms were separated from the large hall, which served as an antechamber, audience, and wardrobe rooms. The floor was paved with stones. Above the hall, a gallery with eight habitable rooms with fireplaces and stoves was created. Below the floor with the hall were five cross vaults. The kitchen, dispensary, wine cabinet, baking chamber, silver chamber, and similar rooms were located there.
The external appearance of the Salentin building hardly changed. In particular, the buildings north of the main building hardly changed. A distinction was now made between a new and an old building. In total, there were now 68 rooms. The Elector's rooms, the audience room, and those of his confidant Franz Egon von Fürstenberg were particularly splendidly furnished, including gilded leather wallpaper and silk coverings. To pursue his alchemical inclinations, the Elector also had a laboratory and an apothecary set up.
Even after completion, problems persisted. The first renovation work became necessary as early as 1670. The White Tower, which dated back to the Middle Ages, was struck by lightning three times between 1660 and 1683. This caused considerable damage in some cases. In 1685/86, the tower was renovated. Dilapidated adjacent buildings were demolished, and design plans were drawn up for the enlarged castle square. The upper floor of the adjacent castle chapel proved beyond repair. The resulting drawings show the only known floor plan of the tower and chapel. This had a flattened round choir and was provided with four supporting pillars. Originally, the chapel was two-story. One chapel was intended for the servants and the other for the lords of the castle. The upper floor had only been secularized in the 16th century.
In the last years of Maximilian Heinrich's reign, further work on the castle was necessary to prevent its decay. The situation was similar under Joseph Clemens of Bavaria. Among other things, the White Tower continued to cause concern. In 1700, a tower of the main building was damaged by fire. In 1711, there was also a fire in the castle. The curtain wall and various outbuildings proved to be increasingly dilapidated. After some emergency measures, a thorough building inspection took place in 1717 with the participation of the master builder Lambert Friedrich Corfey. This revealed massive damage. However, a correspondingly extensive and costly renovation was not carried out. Among others, the chief steward of the Duchy of Westphalia, Bernhard Adolf von Dücker, drew attention to the poor structural condition in 1718. He pointed out that the winter weather had worsened the situation. The ceilings had leaked and fallen down, as had the beams. He feared that the next Landtag could not take place in the castle. Around 1720, the Landdrost Ferdinand Caspar von Droste and the chief steward Bernd Adolf von Dücker made proposals that, with the demolition of dilapidated buildings and the construction of a Baroque three-wing complex, already outlined the further development in its core. Another fire occurred in 1723.
Clemens August Building
His successor, Clemens August of Bavaria, therefore found a building that, at least in parts, resembled a ruin. Consequently, Clemens August decided on a restoration that was accompanied by a significant redesign. A considerable part of the costs was borne by the regional estates. Initial funds were approved under Joseph Clemens. In 1723, another approval of 10,000 thalers followed, solely for the castle construction.
This took place from 1729/30 by the renowned Baroque architect Conrad von Schlaun. The work was probably completed in 1743 with the consecration of the castle chapel. Most of the side and outbuildings were demolished. These included the old chapel, the keep, and the Landdrost wing. This created a large area north of the main building, which was enclosed by a simple wall. Only a few outbuildings remained in the northwest. The main building with its two corner towers probably largely retained its basic substance. The main building was about 36.30m wide and 21.5m deep. The lower floor consisted of a barrel vault with a height of 5.50m, followed by an intermediate floor with a cross vault of the same height. The large hall above it was about 7.50m high. With various intermediate ceilings, without the roof, it reached a height of 20m. The 16x16m towers received semicircular domes and were crowned by a roof lantern. The actual towers were 27m high. With the roof and lantern, they were about 50m high. Two side wings were added to the main building in a northerly direction. These were about 30m long and 14m wide. These wings had three stories above a basement floor in the courtyard area. The castle chapel was located in the eastern wing. In total, the habitable area of the castle, excluding the basement and attic, was 3500 square meters. This created a representative, symmetrical, three-winged Baroque complex. The entrance was from the courtyard side via a magnificent grand staircase. Schlaun's design drawings for this have been preserved.
The center of the castle was still the large hall with two large fireplaces. In this, a large procession found enough space to listen to a sermon. Venetian tapestries adorned the walls. Six large paintings with hunting scenes and fourteen portrait paintings hung in the hall. Among them were images of the last five Electors of Cologne, members of the House of Wittelsbach, and Emperor Ludwig the Bavarian. The hall was illuminated by eleven large chandeliers and twenty-four wall sconces. It contained twelve dining tables, a musician's table, and sixty armchairs. The billiard room contained, in addition to the billiard table, several card tables. The Elector's bedroom had yellow silk damask wallpaper on the walls. The bed canopy was made of similar fabric. There were tables with inlays, commodes, a card table, and precious mirrors. In addition, there was a writing cabinet and a prayer room. A painting of Charlemagne hung in the dining room. There were also other rooms, including an audience room and a wardrobe room. The Westphalian Estates Cup was also kept there. The chapel, housed in a side wing, had four benches, an altar with a painting of the Madonna, and other images. In addition, especially in the side wings, there were rooms for the retinue, servants, various officials, as well as kitchen and utility rooms.
During the Seven Years' War, the castle was shelled and destroyed in 1762.
- “On the 16th, the city and the electoral castle were completely surrounded. On the 17th, they erected their batteries, for which work they compelled all women to be found in the area. In one night, they finished it; on the 18th, they again summoned the castle, and after the French commander, Mr. v. Muret, could not, nor would, agree to their demand, the bombardment began on the morning of the 19th. It was continued with such fury that by noon, 1200 bombs and over 2000 heavy cannon shots had already been fired at the castle and the city. The commander, along with his small garrison, offered the most glorious and heroic resistance, and prevented until this hour the fire that broke out here and there from spreading, but then, when the enemies saw that the commander could not be overcome, they began to fire glowing cannonballs and carcasses of pitch, sulfur, and other incendiary materials at us, which the brave garrison endured for three whole hours. But since there was no place left in the entire castle that was not in bright flames, and the commander could not sacrifice his loyal garrison to the fury of the flames, he finally surrendered on the 19th at 3 p.m. The French garrison consisted of 200 men; who withdrew with all military honors, and departed partly to Cologne, partly to Düsseldorf via Wipperfürde. [...] The Hanoverian Lieutenant General von Bock, on the other hand, again occupied the place, which lay mostly under embers and ashes, and watched as the still undamaged houses were plundered.”
From the stones, a penitentiary was later built elsewhere, which served as the seat of the district president in Prussian times and today houses the Arnsberg Administrative Court.
The Ruin in Transition
The castle complex itself has been a ruin ever since. Among others, the Düsseldorf landscape architect Maximilian Friedrich Weyhe redesigned the Schlossberg area into a landscape park in the spirit of Romanticism between 1818 and 1821. Somewhat later, some of the original round arches of the ruin were rebuilt in the Gothic style.
The plans of the architect Engelbert Seibertz to erect a Kaiser Wilhelm Tower with a restaurant and museum were prevented by the outbreak of the First World War. In recent times, a profound redesign of the area has again taken place. The overgrown walls were uncovered, a large memorial for war victims was moved to another location, and a circular path was created. In addition, a vineyard based on historical models has been laid out below the ruin.
The pastor and poet August Friedrich Georg Disselhoff is said to have written the song "Nun ade, du mein lieb Heimatland" (Farewell, my dear homeland) on the Arnsberg castle ruin. For several years, a ruin festival has been held regularly to ensure the preservation of the ruin and to increase the attractiveness of the complex.
Take Mobile History with you
You are reading this text for free. Premium adds what matters on the road: descriptions read aloud, sites found through your camera, whole regions taken offline.
- Every description, including the ~17,700 Premium sites
- Audio guide: have descriptions read to you on location
- AR finder: see sites through your camera, with distance and bearing
- Unlimited saved sites
14 days free, then from €2.99 a month. Cancel anytime.
Source: Wikipedia · Licence: CC BY-SA 4.0 · Image: http://www.zeche.org/
This description draws on the facts documented in the linked Wikipedia article; Wikipedia content is licensed under CC BY-SA 4.0. Wording and editing: Mobile History.
Location: 51.4012, 8.0622