Museum
CastleDiepholz
Diepholz Castle
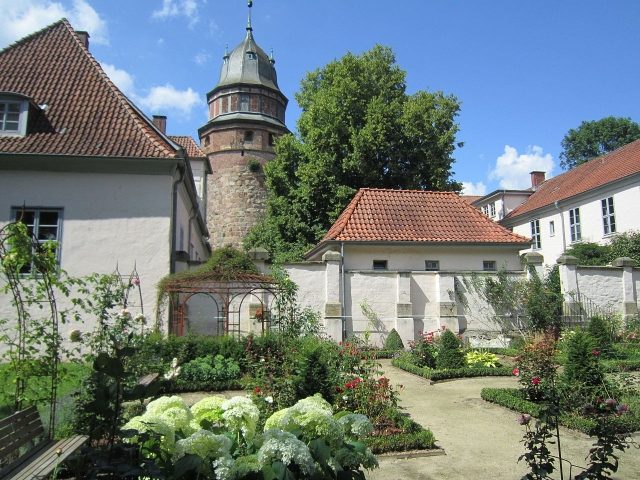
The moated castle of Diepholz, built at the turn of the 10th to the 11th century, has undergone many renovations throughout its centuries-long history. A building history development – especially in the first centuries – is not available due to a lack of sources. There can be little doubt that the moated castle was built with a square floor plan and four building wings.
The monumental 16.50 m high round base of the tower, built from granite ashlar, dates back to the construction period in the 10th/11th century (980 – 1030) in its foundation. It has a diameter of 11.60 m and a wall thickness of 3.50 m at the bottom, which decreases towards the top. On the strong base, above a string course, rises a twelve-sided brick storey with a covered edge. This supports an equally designed, but recessed half-timbered superstructure, which is crowned by a curved twelve-sided slate-covered hood with delicate bay windows and a weather vane. The castle has been structurally altered several times over the centuries.
Around 1550, the nobleman Rudolf (died 1560) had it completely rebuilt before he moved in with his wife, Countess Margarete von Hoya (died 1596). A stone frieze inserted above the north door of the castle dates from that time; it shows the coats of arms of the two families of Diepholz and Hoya. When Spanish troops "miserably overran" this area during the Dutch War of Independence, the government in Celle, which had been responsible for the county since the extinction of the Diepholz line of counts (1585), had the fortress significantly strengthened.
During the Thirty Years' War, it proved itself several times as a protective and defensive fortress. Nevertheless, Danish troops were able to set it on fire in 1626, and Swedish soldiers under Colonel Kratzenstein conquered it in 1637 and destroyed it to its foundations. Duke Christian Ludwig of Lüneburg-Celle had the castle restored around 1660.
The old foundations were preserved. In 1790, the "Red Rooster" (fire) was a guest again. The south wing and parts of the west wing burned down. Apart from renovation work, the castle tower around 1660, and the outbuildings around 1837 and 1877 received their current appearance. With the extinction of the line of counts in the male line, the castle lost its residential character.
Until 1723, it housed the Landdrosten, later the Amtmänner and other aristocratic officials. It also served the Dukes and Electors of Celle and Hanover as a hunting lodge.
The Justice Treasury, which took it over in 1852, established a district court there, which is still housed here today. In 1885, the newly formed district administration moved into the old knight's hall of the west wing, until the new district house was built on Niedersachsenstraße in 1954.
Take Mobile History with you
You are reading this text for free. Premium adds what matters on the road: descriptions read aloud, sites found through your camera, whole regions taken offline.
- Every description, including the ~17,700 Premium sites
- Audio guide: have descriptions read to you on location
- AR finder: see sites through your camera, with distance and bearing
- Unlimited saved sites
14 days free, then from €2.99 a month. Cancel anytime.
Source: Wikipedia · Licence: CC BY-SA 4.0 · Image: http://de.wikipedia.org/wiki/Datei:Diepholz_Schloss_Rosengarten.JPG
This description draws on the facts documented in the linked Wikipedia article; Wikipedia content is licensed under CC BY-SA 4.0. Wording and editing: Mobile History.
Location: 52.6039, 8.3722