To be privately owned
CastleBurgschleinitz-Kühnring-Zogelsdorf
Zogelsdorf Castle
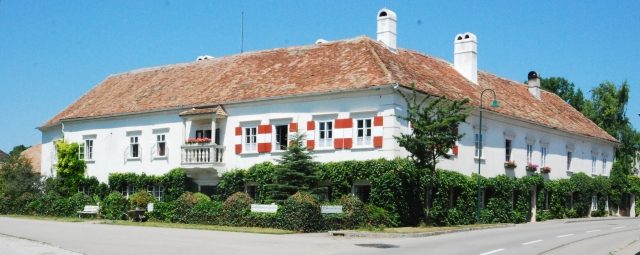
Zogelsdorf Castle is a listed castle in the Lower Austrian village of Zogelsdorf. It is located on the main road through the village.
The two-story complex dates back to the 16th/17th century at its core and was altered in the 19th and 20th centuries. From 1522, the former manor was owned by noble families. In 1628, it passed to Harmannsdorf and was rebuilt in 1670. In 1831, it was used as an inn. In 1839, it belonged to the Suttner family. In 1848, Baron Karl Gundakar Ritter von Suttner hosted the imperial court and, in subsequent years, members of the Imperial War Ministry in his castle. Today, the castle is owned by the Perko-Greiffenbühl family. In 2009, an order museum was established in several rooms, operated by the IOU Society for Order Studies, Heraldry, and Family Research. Various decorations, awards, medals, and insignia of orders are exhibited.
Description+
The south front is characterized by a central baluster balcony with volute-shaped consoles and a lean-to roof resting on two Tuscan columns. The main post of the balustrade features plastic tendril work from the early 18th century. The south and east facades are broken by profiled stone-framed doors and windows, some of which are dated to the 17th century. Also from the 17th century are the double-story arcades on the south and east sides of the inner courtyard. These have cross-rib vaults on Tuscan columns on the ground floor and stone balustrades on the upper floor.
From the former garden, an enclosure of square pillars with pyramid roofs has been preserved in front of the south facade. The current natural garden was laid out in 1967, partly using older building components.
On the ground floor are an entrance hall and rooms from the 16th century with barrel vaults. In the southwest of the upper floor, profiled stone-framed doors can be seen. A staircase with wrought-iron doors and grilles was installed in the east wing in the first half of the 19th century. In the southeast corner of the upper floor, a room with a wooden beam ceiling and flat-arched window reveals has been preserved, which was designed in this form in the 17th century.
Take Mobile History with you
You are reading this text for free. Premium adds what matters on the road: descriptions read aloud, sites found through your camera, whole regions taken offline.
- Every description, including the ~17,700 Premium sites
- Audio guide: have descriptions read to you on location
- AR finder: see sites through your camera, with distance and bearing
- Unlimited saved sites
14 days free, then from €2.99 a month. Cancel anytime.
Source: Wikipedia · Licence: CC BY-SA 4.0 · Image: http://commons.wikimedia.org/wiki/File:GuentherZ_2011-07-09_0157_Zogelsdorf_Schloss.jpg
This description draws on the facts documented in the linked Wikipedia article; Wikipedia content is licensed under CC BY-SA 4.0. Wording and editing: Mobile History.
Location: 48.6187, 15.8131