To be privately owned
CastleOssingen
Wyden Castle
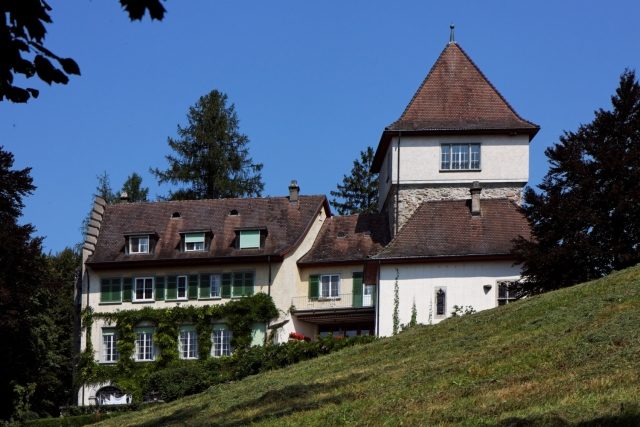
Wyden Castle is located in the municipality of Ossingen in the canton of Zurich, Switzerland. The building is a B-object (the middle of three protection levels) under cantonal monument protection and is included in the inventory of protected Swiss townscapes.
The complex is situated at the exit of the Lattenbach gorge and served to control the Thur valley. It was rebuilt several times. The oldest part, a fortified tower, dates from the 13th century. At that time, it served the Habsburg ministerialis family of Widen, who used this castle from 1243–1325. Afterwards, it was owned by various Schaffhausen patricians. A well-known lord of the castle from the 15th century was Hans I. von Griessheim, who participated in various battles against the Confederates in the Old Zurich War. Between 1650 and 1798, it was the seat of the bailiff of Winterthur. One of these bailiffs was the painter Felix Meyer. In the summer of 1880, a congress of German socialists took place here, as a meeting in Germany had become impossible due to the Socialist Law of 1878. In 1903, the castle was acquired by Max Huber. It is now owned by his descendants and still serves as a private residence.
Structure+
The building was severely damaged in the crash of an American bomber in 1944, but was subsequently renovated and rebuilt by architects Max Ernst Haefeli, Werner Max Moser, and Rudolf Steiger.
The square castle tower has been covered with a renewed hipped roof since the 18th century. The stair turret on the tower dates from the 15th century. Residential buildings are attached radially on three sides. To the south extends the former courtyard, which is now covered with a half-timbered structure. Here stands the former chapel. To the northeast is the residential wing, built in the second half of the 15th century and raised in 1894–95. To the west is the new residential wing from 1903–1904. It was built against the east wall of the knight's house, which was demolished in 1875 and had been built in the mid-15th century. The eastern outer bailey now serves as a farmyard. Here stands a barn and wine press with stepped gables from the 15th century, as well as a gardener's dwelling, which was built as a barn around 1550.
Take Mobile History with you
You are reading this text for free. Premium adds what matters on the road: descriptions read aloud, sites found through your camera, whole regions taken offline.
- Every description, including the ~17,700 Premium sites
- Audio guide: have descriptions read to you on location
- AR finder: see sites through your camera, with distance and bearing
- Unlimited saved sites
14 days free, then from €2.99 a month. Cancel anytime.
Source: Wikipedia · Licence: CC BY-SA 4.0
This description draws on the facts documented in the linked Wikipedia article; Wikipedia content is licensed under CC BY-SA 4.0. Wording and editing: Mobile History.
Location: 47.6079, 8.7154