Cultural Events
sculpture park
CastleWillebadessen
Willebadessen Castle
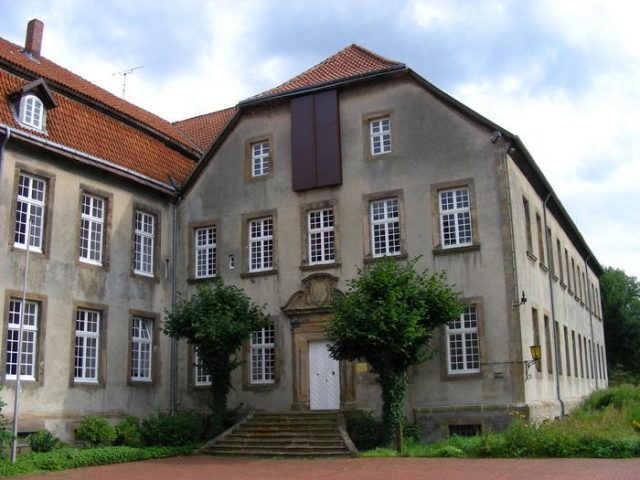
Willebadessen Abbey was an institution of Benedictine nuns. It was founded in 1149 and existed until its dissolution in 1810. The abbey church is now the parish church of Willebadessen. The abbey grounds passed into aristocratic ownership and have been owned by the "European Sculpture Park Willebadessen" Foundation since 1979.
During the time of Paderborn Bishop Bernhard I von Oesede, he founded the monastery in 1149 near an existing settlement with a small church. Bernhard handed over the church and parish property to the monastery. Another benefactor, who provided the economic foundations, was, according to one account, a bishop's ministerialis named Lutold von Osdagessen. According to other sources, this was Ludolf von Oesede, a brother of the bishop. His six daughters entered the monastery. The founder and other ministeriales increased the monastery's possessions through further donations in the following years. Papal confirmation followed in 1183. The Vogtland was temporarily in the hands of the Counts of Schwalenberg.
The abbey church was consecrated to Saints Vitus, Cosmas and Damian, and Mary. The right of visitation alternated between Abdinghof Abbey and Marienmünster Abbey. Their representative was the provost. The convent initially consisted of members of the lower nobility of the region. Later, commoners also joined. The institution was led by a prioress, who was later referred to as an abbess. A sub-prioress was also present.
The Bishop of Paderborn allowed the monastery to found the town of Willebadessen in 1317, based on the existing settlement. Over time, monastic discipline declined. At the instigation of Bishop Simon III zur Lippe, the monastery joined the reform-oriented Bursfelde Congregation in 1473. This was accompanied by a new flourishing period for the monastery. During this time, structural changes occurred, among other things. The interior of the church was newly furnished.
At the time of the Reformation, the nuns adhered to Catholicism. During the Thirty Years' War, the monastery suffered from the invasion of Hessian troops in 1634. The convent residents had to flee. After the end of the war, a new upswing occurred, which manifested itself in the rebuilding of almost the entire complex since the end of the century.
Monastic discipline declined again in the 18th century. Prince-Bishop Wilhelm Anton von der Asseburg largely in vain sought changes, which, however, met with resistance from the nuns. The episcopal orders could only be enforced under Friedrich Wilhelm von Westphalen.
In 1810, the monastery was dissolved during its affiliation with the Kingdom of Westphalia. At that time, in addition to the abbess, twelve choir sisters and five lay sisters still lived there. They received a pension and lifelong right of residence in the convent building.
The abbey church became the parish church of Willibadessen in 1830. After various other owners, the other monastery buildings came into the possession of the von Wrede family in 1871. These were transferred to the "European Sculpture Park Foundation" in 1977. Subsequently, highly acclaimed exhibitions took place in the buildings.
Buildings+
Today, the abbey is a three-winged, largely Baroque complex with a cloister and a Baroque-style church. Formerly, the entire complex was surrounded on three sides by a moat and a double enclosing wall. Within the walls were various smaller monastery gardens. The abbey was oriented towards the ideal plan of a Benedictine monastery.
The church originally dates from the third quarter of the 12th century. The east wing of the monastery with the chapter house also dates from the same period. The south wing was demolished in 1871. The church was originally a cruciform, three-aisled pillar basilica. It was redesigned several times in the following centuries. In the Baroque period, the northern aisle was demolished. The founder's chapel still exists with the graves of the founder, his wife, and his daughters. The chapel was two-aisled and was reduced in size in the 19th century.
Among the oldest and most significant furnishings of the church is the Vitus Shrine, made of yew wood and adorned with silver and gold, in the form of a portable altar from around 1200. A high altar from 1521 was by Gert van Loon. Parts of it are located in the LWL-Landesmuseum for Art and Cultural History in Münster.
Overall, the current complex reflects the state of the 18th century. The renovation and new construction of the monastery buildings began in 1700 in the area of the cloister. The old Romanesque cloister gave way to a new building. The completion of the Baroque renovation of the convent building was initially concluded with the construction of the west wing as a guest wing in 1713. In 1744, the abbess's building was erected.
In addition, there were the farm buildings. The forge from 1688 now houses the guest house. The barn from 1738 houses a seminar building of the Auslandsgesellschaft von NRW. A stable building dates from 1748. The former abbess's garden is enclosed by a Baroque wall.
Monastery Archive+
The monastery's archive, along with the buildings, initially passed into the hands of the family of the Barons von Wrede. The majority of it is located in the episcopal archive in Paderborn. Individual parts are in the possession of the Paderborn Antiquarian Society and the State Archive in Münster.
Take Mobile History with you
You are reading this text for free. Premium adds what matters on the road: descriptions read aloud, sites found through your camera, whole regions taken offline.
- Every description, including the ~17,700 Premium sites
- Audio guide: have descriptions read to you on location
- AR finder: see sites through your camera, with distance and bearing
- Unlimited saved sites
14 days free, then from €2.99 a month. Cancel anytime.
Source: Wikipedia · Licence: CC BY-SA 4.0
This description draws on the facts documented in the linked Wikipedia article; Wikipedia content is licensed under CC BY-SA 4.0. Wording and editing: Mobile History.
Location: 51.6251, 9.0346