Foundation
CastleMöckern-Wendgräben
Wendgräben Castle
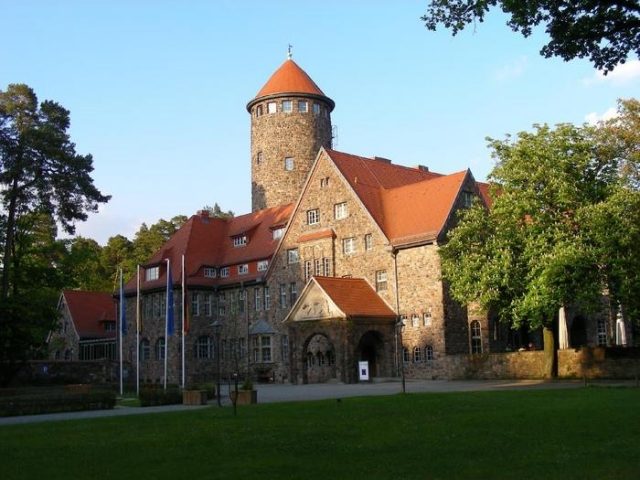
Wendgräben Castle is a former manor house built in 1910 in the style of English country houses, located in the municipality of Möckern in Saxony-Anhalt.
The castle is situated 500 meters north of the small settlement of Wendgräben, a former outwork. Today, the castle and settlement form a district of the same name within the city of Möckern. It is about four kilometers from there, as well as to Loburg. Deciduous and pine forests of the Westfläming surround the complex.
Client+
The order for the construction of the manor house was given by Hans Waldemar von Wulffen, a knight estate owner in Groß-Lübars. He is a scion of an old noble family whose history can be traced back to the 10th century and is closely linked to the former city of Loburg. He was born in 1864 as the son of a Prussian lieutenant colonel and died by suicide in 1942. He left behind a wife and four children.
Architect+
Von Wulffen commissioned the Berlin architect Hermann Muthesius (1861–1927) with the planning and construction management, as he seemed most suitable to realize his ideas of a manor house in the English country house style. At the beginning of the 20th century, Muthesius had begun to introduce this architectural style, which he called the "English House," in Germany as an antithesis to Historicism and Art Nouveau.
Architectural Description+
The complex is a three-part structure, divided into a residential wing, an economic area, and a 31-meter-high round tower. The exterior walls are clad with grey-violet granite boulders, which were salvaged from the Wulffen estate of Groß-Lübars. The gable roofs are covered with tiles.
The south side of the building is elaborately designed. It is flanked by two projecting pointed-gable extensions that frame a terrace, in front of which are three round arches supporting a balcony that covers the terrace. The back wall of the balcony is formed by three gables that protrude beyond the eaves of the main roof.
The east and west sides are almost identically executed. The facade is interrupted by a three-story bay window, offset to the south and also with a pointed gable. On the west side, also offset to the south, there is an entrance hall formed by three round arches with a gable roof. To the north, the economic wing adjoins, which extends about four meters beyond the west facade of the main building but only covers one-third of the north facade.
The round tower, built slightly to the north in the northeast corner between the main house and the economic building, provides visual cohesion between the main house and the economic part. It is seven stories high and has a tent roof. The tower is a 1:1 copy of the keep of Loburg Castle.
The castle is surrounded by a garden park, designed in 1911 by the Düsseldorf landscape architect Walter von Engelhardt. It is essentially formed by a north-south axis originating from the house, beginning with a stone water basin and extending into the landscape.
While the shell construction was completed within two years in 1912, the interior finishing dragged on into the 1920s. As late as 1922, the client von Wulffen spoke of his house as a torso. He also attributed the delays in completion to his early volunteering in the First World War. The von Wulffen family did not use their "manor house" for very long, as from 1938 they leased the castle to the National Socialist People's Welfare Organization, which used it as a mother's convalescent and maternity home.
From 1945 to 1947, Wendgräben Castle served as a reception camp for displaced persons and refugees from eastern Germany.
With the land reform, the von Wulffens were dispossessed of all their land in 1947 and thus also lost Wendgräben Castle. From 1947 to 1975, the castle housed the Heimoberschule Wendgräben, an extended secondary school with a boarding school for students from the 9th to 12th grades with approx. 160 students per year. About 1000 students graduated from this school. From 1975 to 1991, it was used as a school for children with learning disabilities. This weekly boarding school for 40–50 students per year was relocated to Zerbst in 1991.
In 1991, the Konrad Adenauer Foundation acquired the entire complex and carried out extensive renovations for refurbishment and modernization from 1993 to 1997. In 1997, Wendgräben Castle was opened as the foundation's educational center.
In December 2013, Wendgräben Castle was sold to Munitor AG.
Take Mobile History with you
You are reading this text for free. Premium adds what matters on the road: descriptions read aloud, sites found through your camera, whole regions taken offline.
- Every description, including the ~17,700 Premium sites
- Audio guide: have descriptions read to you on location
- AR finder: see sites through your camera, with distance and bearing
- Unlimited saved sites
14 days free, then from €2.99 a month. Cancel anytime.
Source: Wikipedia · Licence: CC BY-SA 4.0 · Image: http://www.wehrbauten.de/thread.php?threadid=953
This description draws on the facts documented in the linked Wikipedia article; Wikipedia content is licensed under CC BY-SA 4.0. Wording and editing: Mobile History.
Location: 52.1484, 12.0509