To be privately owned
CastleWangels-Weißenhaus
Weißenhaus Castle
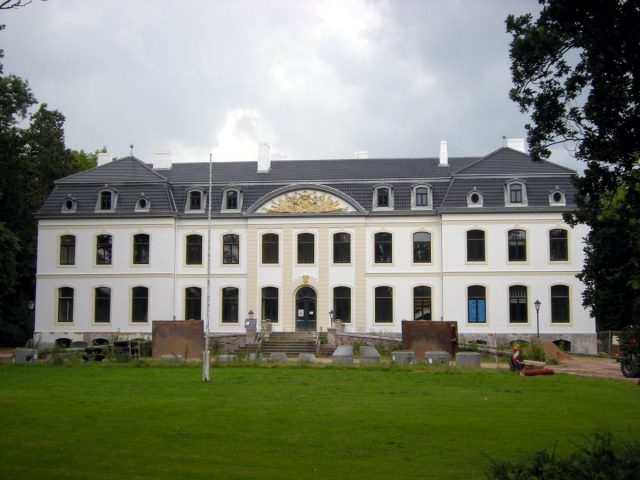
The Weißenhaus Estate is located in the municipality of Wangels in the district of Ostholstein, near Weißenhäuser Strand, named after the noble estate. The center of the former estate complex is the so-called Weißenhaus Castle, the former manor house of the property, situated in an extensive park. Today, the Weissenhaus Estate is a 5-star superior hotel, bearing the name Weissenhaus Grand Village Resort & Spa am Meer.
The Weißenhaus Estate originally belonged to the nearby Farve estate district and was established as an independent estate at the beginning of the 17th century as part of an inheritance division. Weißenhaus was in changing possession between the Rantzau and Pogwisch families and came into the possession of the Counts of Platen in 1739 through a sale. Count Georg Ludwig von Platen-Hallermund bought Weißenhaus and several neighboring estates from the compensation he received from King George II of Great Britain for the return of the postal rights of the Electorate of Brunswick-Lüneburg. Von Platen used the estate, which included a small baroque manor house, as a summer residence and had a baroque garden laid out starting in 1741. From 1830, the castle became the ancestral seat of the family branch, and the baroque garden was transformed into a landscape park during this time. In 1895, the repeatedly redesigned castle burned down in a large fire and was subsequently rebuilt.
During World War II, Field Marshal Erich von Manstein confiscated the castle in April 1945 until its occupation by the British. In the same year, one of the large farm barns burned down. In the post-war period from 1945 to 1952, the population of the estate tripled due to displaced persons and those bombed out. From 1952 to 1975, the manor house housed a so-called short school for fire and rescue services, inspired by Kurt Hahn.
From 1993, the Platen-Hallermund family lived only on the nearby Friederikenhof Estate and opened Weißenhaus Castle to the public. The actual estate farming was increasingly reduced over the years, and some of the farm buildings were demolished starting in 1981. The manor house housed several gastronomic establishments, and holiday apartments and shops were set up in the cavalier houses. The castle also served as a venue for changing exhibitions, including lithographs by Marc Chagall and drawings by Armin Mueller-Stahl. At the end of 2005, the property was sold to the Hamburg entrepreneur Jan Henric Buettner, who continued the business concept only briefly; in 2006, the castle and the cavalier houses were closed for extensive renovations. Restoration measures in 2010 secured the young cattle stable in the eastern part of the farmyard and the severely damaged wheelwright's workshop. The former workshop building was converted into a residential house. An apartment was also created in the left wing of the manor house, and previous installations and alterations were removed.
Since 2013, the hotel operation in Weissenhaus has been running with 26 rooms and suites and 5 apartments. Through restoration measures, the young cattle stable built in the 19th century, today's Reetscheune (thatched barn), was converted into an event venue for cultural events, conferences, or weddings. The severely damaged wheelwright's workshop, the former workshop building, has housed two modern suites of different sizes since 2013. Also part of the Weissenhaus Estate is the thatched dairy, the former workplace of Dutch dairy experts, which now contains 10 rooms and a junior suite. In the newly built gatehouse, in addition to 9 rooms, are the reception and the hotel administration. The historic bathhouse, where the Count and Countess once warmed themselves by the fireplace, was also renovated into a suite with an open-air sauna in a bathing cart.
Weißenhaus Castle was reopened in July 2014 as part of the hotel operation. The exterior of the castle and the park are accessible to visitors. The beach restaurant Bootshaus and the beach bistro Alte Liebe can also be visited at any time. The new use of the area is supported by the European Regional Development Fund.
By August 2014, over €4.2 million had been raised through crowdfunding via the Companisto platform. WEISSENHAUS is thus Europe's largest crowdfunding.
Buildings+
Weißenhaus Castle
The current manor house is the successor to an older building from around 1600. This original building was rebuilt several times over the centuries. Between 1830 and 1850, Count Georg Wilhelm, the grandson of Count Georg Ludwig, expanded the house by adding an additional floor and having a flat-roofed wing built on both the left and right sides. The house burned down to its foundations in 1895; only the approximately 350-year-old basement with its barrel vault remained.
The new castle was built in the Neo-Baroque style starting in 1896, partly on the old foundations. It is a broad, two-story building with thirteen window axes and a mansard roof. The courtyard facade is emphasized by a large, relief-decorated segmental pediment bearing the coat of arms of the Counts Platen-Hallermund. On the garden-side facade, there is an attic story at this point. The facades of the building are - in keeping with the castle's name - kept in white, with three window axes each projecting as shallow side risalits.
The interior decoration was done in the Neo-Baroque style and has been partially preserved to the present day. This includes stucco work, French fireplaces, and paintings by the battle painter Jacques Courtier. In homage to the painter, the gourmet restaurant in the castle, which opened in July 2014, was named after him. The battle paintings were restored and can be seen in the restaurant. Also preserved are some 17th-century family portraits, which were rescued from the old manor house during the 1895 fire and displayed in the new castle. In addition to 17 rooms and suites, the castle features a vinotheque, a cinema with 12 seats, a wedding room, a vaulted bar, and various lounges with open fireplaces.
On the courtyard side, two outbuildings are positioned in front of the castle. These houses survived the fire of 1896; the left house dates from 1817, and the right building from 1730. They once served as cavalier houses, but they lost this function with the expansion of the manor house in the 19th century, which from then on offered enough space for guests. Both cavalier houses served as staff apartments after the castle's enlargement. The cavalier house to the right of the castle is currently undergoing fundamental restoration and is scheduled to reopen in autumn 2014. The cavalier house to the left of the castle will become the new 1500sqm spa area of the Weissenhaus Grand Village under the name Waldtherme.
The Park
The documented garden history begins with the acquisition of the estate in 1735 by Georg Ludwig, Imperial Count von Platen Hallermund. He had a small Baroque garden laid out in the Régence style, which is documented in a garden plan from 1742. The garden had a rectangular shape, bounded lengthwise by rows of lime trees and wide paths. A central fountain basin was located in a sunken parterre de broderie. At the end of the parterre, a deep view of the Baltic Sea opened up, and at a right angle to it, a wide lime tree avenue led to the beach. This avenue still exists today. In 1777, a severe storm surge devastated the garden. The new layout included a pleasure ground in front of the manor house, as well as rare and exotic woody plants, including a giant sequoia and several huge European white elms. In the following years, the landscape transformation of the garden continued. It included a pond to the east with an adjoining kitchen garden. In the Weissenhaus estate park, laid out paths and clearings create atmospheric scenes, and a circular path, a so-called Beltwalk, offers charming visual relationships. In the center of the romantic estate park, the cast-iron, neo-Gothic monument by the Hanoverian architect Georg Ludwig Friedrich Laves (1788-1864) commemorates the deceased Julia Countess von Platen Hallermund, née Hardenberg (1788-1833). Beyond the northern cavalier house, the manor house's kitchen garden was located until 1960. Its transformation into a rose garden began in 1990.
Take Mobile History with you
You are reading this text for free. Premium adds what matters on the road: descriptions read aloud, sites found through your camera, whole regions taken offline.
- Every description, including the ~17,700 Premium sites
- Audio guide: have descriptions read to you on location
- AR finder: see sites through your camera, with distance and bearing
- Unlimited saved sites
14 days free, then from €2.99 a month. Cancel anytime.
Source: Wikipedia · Licence: CC BY-SA 4.0 · Image: http://schloesserrundschau.de/schleswig/schloesser/ostholstein12.html
This description draws on the facts documented in the linked Wikipedia article; Wikipedia content is licensed under CC BY-SA 4.0. Wording and editing: Mobile History.
Location: 54.3014, 10.7633