Health center
CastleBollendorf - Weilerbach
Weilerbach Castle
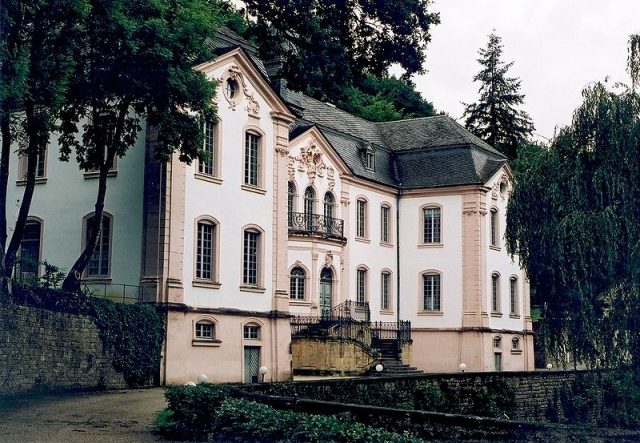
The small Weilerbach Castle is located in the Rhineland-Palatinate municipality of Bollendorf in the German-Luxembourg Nature Park. It was built between 1777 and 1780 by Echternach Abbey as a summer residence for its abbots and as an administration building for the Weilerbach ironworks located on the surrounding area.
Confiscated by the French government at the end of the 18th century and auctioned off to a private individual, the castle was severely damaged in World War II and only restored and repaired from 1987 onwards. Today, some of the castle's rooms are used for cultural purposes such as concerts, and an outbuilding houses a café and a small museum. The restored baroque garden can be visited free of charge.
In 1762, the Benedictine Abbey in Echternach bought a small ironworks near Bollendorf for 19,570 francs. However, since an expansion of production was not possible there, the Echternach abbot Emmanuel Limpach decided to build a new, larger ironworks on the nearby Weilerbach between 1777 and 1779. This was followed by the construction of Weilerbach Castle until 1780, as the abbot's summer residence and as the administrative seat of the ironworks. The plans for this were drawn up by the Tyrolean master builder Paul Mungenast.
Only a few years later, French revolutionary troops occupied the castle in 1794 and confiscated it for the French state. In 1797, it was auctioned off to the French Directory Commissioner Nicolas Vincent Légier. After his death in 1827, it passed in the same year to Charles-Joseph Collart (1801–1834), who sold it in 1832 to the Luxembourg industrial family Servais. The Servais remained in possession of the property for more than 150 years and extensively repaired it in 1930.
During World War II, the castle was severely damaged by artillery fire during the Ardennes Offensive and subsequently stood empty for a long time. The ironworks continued operations until 1958, but then ceased. The buildings belonging to the ironworks, like the castle itself, fell into disrepair from that time onwards. An emergency roof, installed on the castle in 1961, prevented its complete ruin.
After the castle area was placed under monument protection in 1981, the Servais family sold it in 1985 to Gewerbebau- und Treuhand GmbH Trier, which had the dilapidated castle completely restored according to monument preservation principles from 1987 onwards. The renovation of the facades alone cost 550,000 DM. After the district of Bitburg-Prüm (today: Eifelkreis Bitburg-Prüm) bought the complex in 1991/1992, it continued the reconstruction. By 1992, the castle building was restored, and by 1997, the completely overgrown garden was redeveloped. From 1999 onwards, securing and partial reconstruction work was carried out on the remains of the ironworks buildings, as well as the restoration of the canal system, which lasted until 2008.
Current Use+
After several years of vacancy, a health center was established in the castle, but its operation ceased at the end of 2011 after barely two years. Most of the remaining outbuildings are rented out, which is why an interior visit to these buildings is not possible. However, the outdoor areas are publicly accessible.
In the former coach house, a museum café was opened in 1997, exhibiting products manufactured by the decommissioned Weilerbach ironworks. In addition, a model of the entire castle and ironworks complex as it appeared around 1900 can be seen there. Furthermore, it is possible to get married civilly in the castle. The Irrel municipality offers the pavilion in the castle garden and the ballroom in the castle building for this purpose. The latter also regularly hosts concerts.
The restored remains of the ironworks are to be used for tourism in the future.
Description+
The Baroque-style castle is surrounded by a 25-hectare estate, which also includes a castle garden modeled on French designs.
Castle
Exterior
The castle building is a two-story structure made of quarry stone with light plaster and reddish ashlar elements. It stands on a high basement and is topped by a mansard roof, crowned by a small turret with a clock.
On the south side of the building, a double-flight open staircase with a wrought-iron railing from 1807 leads to the portal, which protrudes slightly from the central axis of the building and supports a balcony with a railing in the Rococo style. Above the door, a cartouche bears the inscription "ANNO 1780", indicating the year of construction of the building. The frames of the round-arched windows in the central part of the building show stone-carved gargoyles as their upper finish, which were probably intended to ward off melancholy from the pleasure palace.
The central axis of the building is particularly emphasized by a triangular gable resting on Ionic pilasters at the level of the attic. It displays the coats of arms of the Limpach family and Echternach Abbey, surrounded by tendrils and gargoyles, thus identifying Abbot Emmanuel Limpach as the builder of the castle. The gable bears four figures. They were installed there in 2010 and are copies of originals long believed lost, whose torsos were found in an outbuilding of the castle. The triangular gable shape is also found in the same size on the two lateral projecting sections with pilasters, which extend over two stories. However, they do not show coat of arms representations, but have round windows surrounded by tendrils. Vases, from which flames lick upwards, are enthroned on their peaks.
The three other sides of the building, in contrast to the south facade, are unadorned and simply designed.
Interiors
The interior of the castle building is just deep enough to accommodate a single row of adjacent rooms, which can be accessed through a corridor located in the south. The upper floor is accessible via the central staircase with a surrounding gallery and a newly built sandstone staircase, in whose western part the large ballroom is located. A special feature of this room is its painted paneling, which dates from 1780 and is repeated in the neighboring rooms. The still preserved remains of stucco decorations in the hall date from around 1880.
On the upper floor of the eastern projecting section is the so-called Abbot's Room. It features ornamental and figural paintings from the time of the castle's construction, which were restored in the 1990s. Another remarkable room is the castle kitchen on the ground floor with a monumental fireplace and vaulted ceiling.
Other Buildings
South of the castle building is the former gatehouse from the 18th century. It stands at the western end of an elongated water basin, which originally served as an energy reservoir for the Weilerbach ironworks. The current facade decoration of the building dates from around 1880, when the house was enlarged.
Northeast of the castle stands its former coach house from the 18th century. The two-story plastered building has a beige paint finish and a tiled gable roof with small dormer windows. The other completely renovated outbuildings also include the former administrator's house behind the castle building.
East of the castle building and south of it on a slope are the ruins of various 19th-century buildings that once belonged to the ironworks complex, including the structural remains of the cutting mill, smelter, foundry, and slag crushing mill.
Garden
Southwest of the castle is a rectangular Baroque garden, whose strictly symmetrically structured parterre area measures 127x75 meters. Vase sculptures stand on the low wall enclosing the garden. Three fountains are located in the central axis formed by a path, which runs straight from the castle building to a pavilion. Although this has a rectangular floor plan, the single room inside has an oval floor plan. In its "corners" there are cupboard niches and stairs leading to the cellar and the attic. The exterior design of the small, cellared building strongly resembles that of the castle building on its southern side: It stands on a high plinth and has a triangular gable in the central axis as well as pilasters at the building corners. Its round-arched entrance is flanked by two paintings in trompe-l'œil technique, which simulate windows. During the restoration of the pavilion in 1993, its late Baroque painting and wall divisions with Ionic pilasters and festoons were restored.
On the northwest side of the garden parterre, three higher terrace levels follow, where wine was formerly cultivated. The uppermost level is the location of a small fountain house, whose facade painting in ochre and turquoise colors was reconstructed during restoration work in 1994. It shows, among other things, vertical rustication, corner pilasters, and vases.
Take Mobile History with you
You are reading this text for free. Premium adds what matters on the road: descriptions read aloud, sites found through your camera, whole regions taken offline.
- Every description, including the ~17,700 Premium sites
- Audio guide: have descriptions read to you on location
- AR finder: see sites through your camera, with distance and bearing
- Unlimited saved sites
14 days free, then from €2.99 a month. Cancel anytime.
Source: Wikipedia · Licence: CC BY-SA 4.0 · Image: http://commons.wikimedia.org/wiki/File:SchlossWeilerbach01.jpg?uselang=de
This description draws on the facts documented in the linked Wikipedia article; Wikipedia content is licensed under CC BY-SA 4.0. Wording and editing: Mobile History.
Location: 49.8340, 6.3904