Foundation
College
CastleSteyr
Voglsang Castle
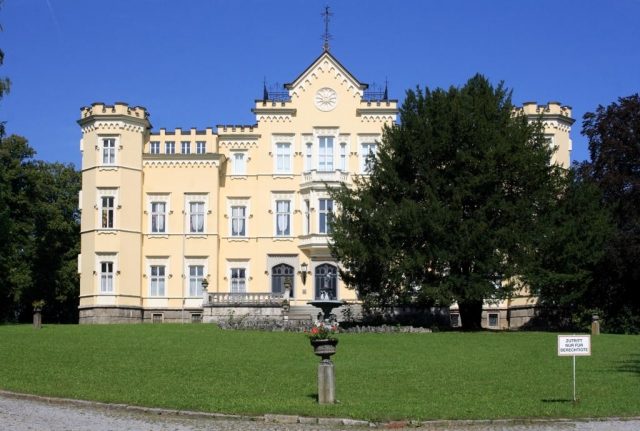
Schloss Vogelsang in Steyr (Preuenhueberstraße 14) is a villa building completed in 1882 in Neo-Gothic style. The client was Josef Werndl, and the master builder was Anton Plochberger.
Architecture and Design+
It is a three-story building with a rectangular floor plan and four corner towers. The three stories rise above a plinth made of ashlar stones. A blind triangular gable with a rosette completes the central axis. The facades to the northeast and southwest are wider than the side facades and more elaborately designed. The corner towers and battlements give the building a castle-like appearance. The staircase receives light through a greenhouse-like structure in the middle of the roof. The converted attic with its low windows dates from the 1920s. The first floor, with the gentlemen's salon and large dining room, was intended as a bel étage for representation. Few remnants of the former interior decoration remain today, such as wall and ceiling designs on the ground floor and parts of the first floor. The designs of the staircase and corridors are characterized by medieval forms on the one hand and Renaissance and Baroque forms on the other. The furnishing of the individual rooms did not follow a uniform concept but was determined by their use – for example, an Old German Renaissance model in the gentlemen's salon or antique forms in the dining room. The castle, built from 1877 onwards, features late Gothic stylistic elements on the facade, inspired by Scottish models (Tudor Gothic), but is not a stylistically accurate replica.
The Preuenhueberstraße, named after the historian Valentin Preuenhueber, is designed as an extra-wide, representative access road.
Werndl acquired the plot in the Vogelsang district in 1873. He is said to have then commissioned the master builder Anton Plochberger (1823-1890) to travel to Scotland to study a castle complex and build the villa in Steyr based on its model. A landscape architect also traveled with him for the accompanying park. After the death of his wife Karoline Antonia, Werndl lost interest and kept his residence in the neighboring Petzengütl. In 1878, he offered the unfinished building, which had already cost 64,000 fl., as a gift to the city, on the condition that it establish a poorhouse there. However, the city refused. Later attempts by Werndl to sell the villa building failed. In his opinion, it contained serious construction flaws. He even considered demolition.
During the city's 900th-anniversary celebration in 1880, the villa building served as an exhibition venue, as did the Electrical Exhibition in 1884. At the latter, the immediate surroundings were also included as a festival area. From 1885, Werndl opened the park and the greenhouse within it for general use during the summer months.
After Werndl's death, the building passed into the possession of his daughter Caroline von Imhof. She had it extended and made habitable by the end of 1890. The plaster and cement decorations in the vestibule and staircase were by the sculptor's studio Franz Stark (Linz). From 1909, Prince Ludwig of Saxe-Coburg and Gotha was the new owner. The four-ton copper roof was confiscated in 1916 for the war material collection and replaced with a sheet metal roof. After the First World War, the indebted Coburg family could no longer maintain the building, and it came under compulsory administration. Part of the interior furnishings, such as floors, tiled stoves, and marble and wood paneling, were taken by the family. In 1928, the Tyrolean Franciscan Province bought the building at auction and established a boys' boarding school there. To meet the space requirements, an additional floor was added. In 1945, the home operation, interrupted by the National Socialists, could be resumed. In 1967, an indoor swimming pool was added to the rear, sacrificing the rear terrace.
Outbuildings+
Villa Preuenhueberstraße 5 was built from 1874 and initially served as a summer residence for Werndl's guests. Later, he gave it to his friend, the goldsmith and jeweler Johann (Hans) Berger (1837-1907). Berger was, among other things, mayor of Steyr from 1886-1894. House No. 7 is located next to the large garden gate and was referred to as the "servants' house."
Take Mobile History with you
You are reading this text for free. Premium adds what matters on the road: descriptions read aloud, sites found through your camera, whole regions taken offline.
- Every description, including the ~17,700 Premium sites
- Audio guide: have descriptions read to you on location
- AR finder: see sites through your camera, with distance and bearing
- Unlimited saved sites
14 days free, then from €2.99 a month. Cancel anytime.
Source: Wikipedia · Licence: CC BY-SA 4.0 · Image: http://commons.wikimedia.org/wiki/File:Schloss_Vogelsang.png
This description draws on the facts documented in the linked Wikipedia article; Wikipedia content is licensed under CC BY-SA 4.0. Wording and editing: Mobile History.
Location: 48.0396, 14.4128