To be privately owned
CastleHimberg-Velm
Velm Castle
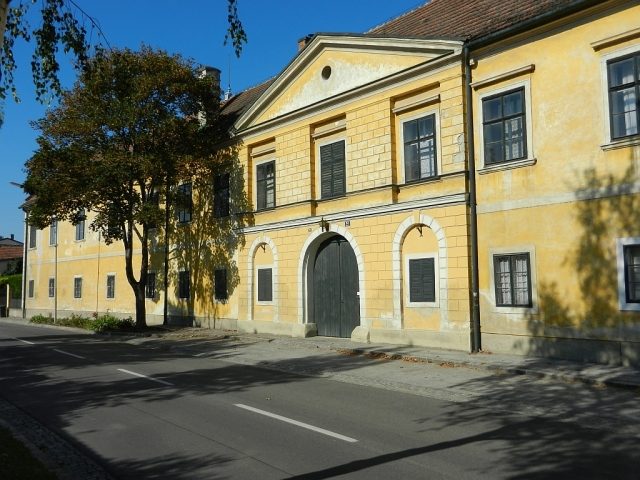
Velm, called Velwen in the Middle Ages and later Felling, is first mentioned in 1120. At that time, it belonged to the parish of Traiskirchen. Later, Velm was an estate of the Himberg dominion. With this, it became princely in 1243. The manor farm located here, which became the nucleus of the present castle, was pledged around 1313, when it first appeared in documents. Velm was owned by the Knights Fronauer around 1450. In 1499, it is described as desolate. The Knights Lerch took over the estate in 1504 and managed it until 1575. Velm was never a seat of justice. It belonged to the regional court of Schwechat. Among the rapidly changing pledge lords of the 16th and 17th centuries were Hannibal Beckh von Leopoldsdorf in 1597, Wilhelm Seemann Freiherr von Mangern in 1601, and Philipp Salzochs in 1607. In 1614, Leonhard Freiherr von Herberstein inherited half of the estate. The other half was given to him by Emperor Ferdinand II in 1622. At that time, Velm was connected with the Gutenhof estate for the next 200 years. In 1634, the Barons von Kaiserstein bought the dominion. Through the Counts Ludwig and Hieronymus von Colloredo, it passed to Georg Josef Freiherr von Kellern in 1712 and to Freiherr Peter Anton Hilleprand von Prandau in 1724. The castle owners continued to change quite frequently. In 1795, the Knights von Troll are mentioned, and in 1832, the imperial chamberlain Johann Graf von Somssich de Sard. From 1848 to 1895, Velm belonged to Freiherr Johann von Sina. In the first half of the 20th century, the estate served as a raw material base for the Viennese large bakery Ankerbrot. Velm Castle is now again in private ownership (since 1955, the Dürr family) and is primarily used for agriculture.
The castle is located on the main road in the middle of the village. The building in its current form dates from the first half of the 19th century, but goes back to a medieval predecessor. It is a simple two-story building, whose 17-axis, slightly bent street front is only enlivened by the grooved three-axis central risalit. It bears a simple classical triangular gable. The wide round-arched portal below is flanked by two portal blinds, modeled after the main gate. It leads through a cross-vaulted entrance into the large courtyard. The two floors of the main front are visually separated by a plaster band. In the first quarter of the 19th century, the facades were sparingly decorated in the panel style. The stone-framed windows of the upper floor have straight cornices. The main wing and two equally two-story transverse wings enclose a rectangular courtyard in a horseshoe shape. All parts of the building are provided with hip roofs. North of the entrance is the former chapel. Only the stucco frame of its altarpiece has been preserved. To the south, the single-story buildings of an extensive farmyard adjoin the main wing. The castle currently makes - especially on the street side - a poorly maintained impression.
Take Mobile History with you
You are reading this text for free. Premium adds what matters on the road: descriptions read aloud, sites found through your camera, whole regions taken offline.
- Every description, including the ~17,700 Premium sites
- Audio guide: have descriptions read to you on location
- AR finder: see sites through your camera, with distance and bearing
- Unlimited saved sites
14 days free, then from €2.99 a month. Cancel anytime.
Source: Wikipedia · Licence: CC BY-SA 4.0 · Image: http://de.wikipedia.org/wiki/Liste_der_denkmalgesch%C3%BCtzten_Objekte_in_Himberg#mediaviewer/Datei:Velm_Schloss_2011.jpg
This description draws on the facts documented in the linked Wikipedia article; Wikipedia content is licensed under CC BY-SA 4.0. Wording and editing: Mobile History.
Location: 48.0414, 16.4469