Local government
CastleUeckermünde
Ueckermünde Castle
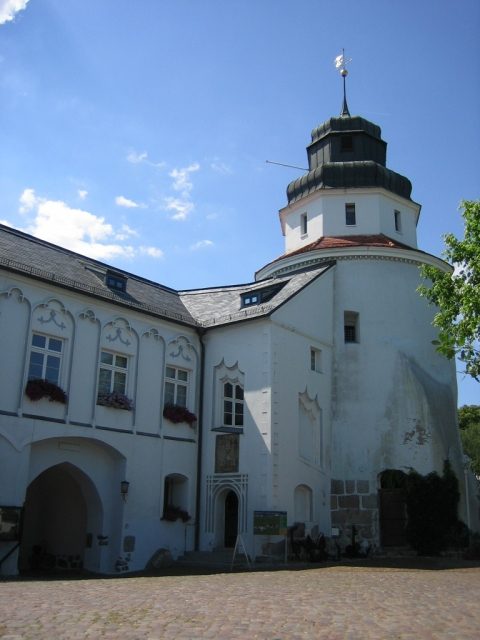
Ueckermünde Castle is one of the last remaining structures of the Pomeranian dukes in Germany. It is located in the town of Ueckermünde in the Vorpommern-Greifswald district, which has used it as its town hall since 1780.
Documentary evidence shows that as early as 1178, Rochow Castle was located on the lower Uecker River, where Dukes Bogislaw I and Casimir I held a diet at that time. In 1284, the castle and the adjacent district were first called castrum ukermund. During the division of Pomerania, Ueckermünde became part of the partial Duchy of Pomerania-Stettin. The Stettin dukes used the castle as a refuge, dower, and especially as a starting point for their hunts in the Ueckermünde Heath.
During the Stettin War of Succession, Ueckermünde Castle was unsuccessfully besieged in 1469 by the troops of Elector Frederick II of Brandenburg. Duke Bogislaw X often stayed in the castle. His first wife Margaretha of Brandenburg lived here when the duke was away on government or war matters. His second wife Anna of Poland died in Ueckermünde in 1503.
In the 16th century, the building had fallen into disrepair. Parts of the medieval castle complex were demolished. By order of Duke Philipp I of Pomerania, the new construction of the castle began in 1540. A sandstone plaque on the castle's stair tower bears the year 1546, probably the year of completion.
During the Thirty Years' War, Wallenstein stayed in the castle in 1628. The Swedish general Dodo von Knyphausen occupied the castle and the town with his troops in 1630. Imperial troops recaptured Ueckermünde in 1637. The castle had been severely damaged by the effects of the war. The spire of the keep was in danger of collapsing. Therefore, the clock was removed in 1662. During the occupation by Brandenburg troops, the spire was demolished between 1675 and 1680.
During the Great Northern War (1700-1721), Peter I of Russia, the Prussian King Frederick William I, and August II the Strong, among others, were accommodated in the castle. The war years, after which Ueckermünde fell to Brandenburg-Prussia, left further damage. By 1726, the north wing had fallen into disrepair. By royal command, three wings of the castle were demolished in 1730. Only the south wing and the keep remained. Royal officials and later a hospital were housed here.
The town's request from 1774 to use the castle as a town hall was approved on August 24, 1780. After the construction of an annex by the Prussian state, the castle was handed over to the town in 1781. However, the town could only use a small part, as the military and judicial fisc were also housed there. The annex was replaced in 1857 by a two-story stone half-timbered building. On January 30, 1866, it was destroyed in a fire, which also claimed the roof truss of the south wing. The castle roof and annex were immediately renewed. After that, the town administration and district court could move back into the castle. From 1907, the town was the sole user of the castle. A fire on November 16, 1908, destroyed the roof of the keep, which until then had an open lantern. It was renewed in neo-baroque form and clad with copper, which was removed again during the First World War. In 1923, a single-story building was added to the east side of the south wing, which served as a savings bank.
After the Second World War, the cross-vaulted hall, which had temporarily served as a prison and library, was re-established as a meeting room. From 1950, the Ueckermünde Haffmuseum was established in the castle. In 1986, another annex was added to the east side, housing the marriage room of the registry office. In 1988, the damaged tower covering could be replaced by a new copper roof. Since the beginning of the 1990s, various renovation measures have been carried out.
Ueckermünde Castle has a special significance for the history of Pomerania, as it is one of the few preserved secular buildings of the dukes in Vorpommern.
Layout+
Only the keep of the castle of the Pomeranian dukes remains, which was probably built on the fieldstone foundations of Rochow Castle. A hill 6 to 8 meters high had been piled up for the castle. The castle was surrounded by a moat and accessible via a drawbridge.
The keep was incorporated into the new castle building completed in 1546. The castle was originally built in a four-winged Renaissance style and had three stories. The castle church was located in the eastern wing, the northern one contained living and utility rooms. The stables and above them the chancellery were housed in the west wing. Guest rooms were set up in the south wing. The pointed spire towered over the castle. The roofs were provided with elaborate dormer windows.
The preserved south wing was reduced by one story in the 18th century. It contains a segmental arched passage to the castle courtyard. The courtyard side of the south wing has seven axes. Above the curtain arched windows on the upper floor are trefoil blinds. To the left of the passage, on the ground floor, are three windows with segmental arched lintels. A smaller segmental arched window is on the right.
The round-arched portal of the stair tower with the spiral staircase has rod-work surrounds. Above the portal is the sandstone relief with the image of Duke Philipp II and the nine-field Pomeranian coat of arms. The keep has a polygonal structure with a squat hood.
Inside the ground floor are vaulted rooms that still originate from the previous building. Particularly noteworthy is the net vault of the original dining hall.
Take Mobile History with you
You are reading this text for free. Premium adds what matters on the road: descriptions read aloud, sites found through your camera, whole regions taken offline.
- Every description, including the ~17,700 Premium sites
- Audio guide: have descriptions read to you on location
- AR finder: see sites through your camera, with distance and bearing
- Unlimited saved sites
14 days free, then from €2.99 a month. Cancel anytime.
Source: Wikipedia · Licence: CC BY-SA 4.0
This description draws on the facts documented in the linked Wikipedia article; Wikipedia content is licensed under CC BY-SA 4.0. Wording and editing: Mobile History.
Location: 53.7359, 14.0485