Nursing home
CastleGeilenkirchen
Trips Castle
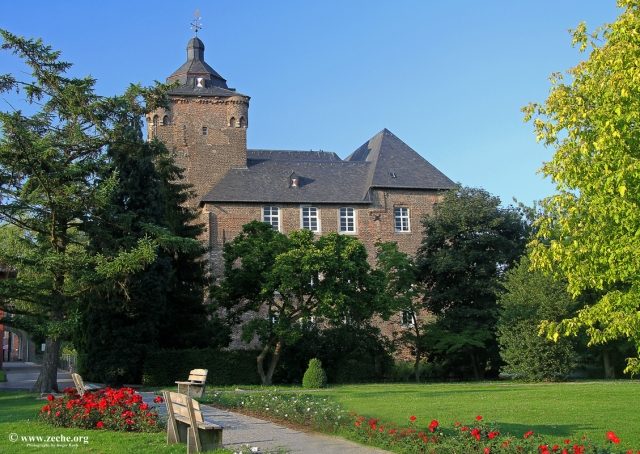
Schloss Trips is a moated castle in the Wurm valley on the northeastern outskirts of Geilenkirchen in North Rhine-Westphalia. The complex is considered the most important moated castle in the western border region and is often referred to as Trips Castle, as its core castle – the present manor house – has retained its fortified character despite alterations in the 18th century. It is thus a vivid example of a fundamentally medieval castle that has been transformed over the centuries into a castle-like country estate according to changing demands and tastes.
Originally the ancestral seat of the Berg(h)e von Trips family since the 14th century, the complex passed to the Barons von Eynatten in the first half of the 18th century, who had the formidable complex redesigned through alterations and extensions in the Baroque style.
Since August 18, 1982, the castle complex has been a protected monument. In the early 21st century, its two outer baileys were converted and extended and have since served as a retirement and nursing home as well as senior apartments. Schloss Trips is therefore generally not open for public viewing.
Description+
The castle complex consists of two outer baileys, a manor house, and a large garden, which are located on four islands – surrounded by an elongated, rectangular moat. The entire building stock dates from the 15th to 19th centuries and is surrounded by long chestnut avenues.
Architecture
Manor House
The small inner courtyard of the four-winged brick manor house can be entered through a wooden entrance in the western facade, to which a massive stone bridge leads from the inner bailey. The building emerged from the former late Gothic castle house and has an almost square floor plan. According to Georg Dehio, it is one of the "most interesting medieval castle houses on the Lower Rhine". Unlike most similar-looking moated castles, its foundations are not based on a pile grating but stand on older wall remains. Its oldest building stock includes the north wing from the 15th century – the former palas – and the east wing, built at right angles to it only a short time later, whose different construction times are recognizable by a masonry joint. All building tracts of the manor house stand on a high substructure that supports two overlying residential floors. All basement floors have small light slits with ashlar surrounds. On the outer long side of the north wing, there are four simple segmental arch windows on each floor, which replaced the older mullioned windows and were probably installed in the Neoclassical period. On its short east side, the bricked-up niche of a latrine bay is visible. On the courtyard side, a narrow corridor building from the 17th/18th century is situated in front of the north wing. On the ground floor, it has basket-arch openings, while on the 1st upper floor it has basket-arch windows and on the 2nd floor, oval dormers. The tract is topped by a high, steep hip roof. The same applies to the eastern building wing, whose upper part of the masonry seems to date only from the 18th century. On the courtyard side, an open staircase leads to the higher portal of the building located there.
The southern residential wing of the manor house, with the exception of its Gothic outer wall, is the youngest part of the building and dates from the Baroque period. It differs from the other wings by its low hip roof and shows three segmental arch windows on each floor of its outer facade.
On the west side stands the mighty seven-story keep, rising on a square floor plan. Its form is modeled after the keeps of the Electoral Cologne state castles. The defensive tower is crowned by a low 18th-century mansard roof with a crowning lantern, and its roof edge is decorated with a continuous block frieze. This is also found on the four corner turrets, which, however, are only half-height because they were shortened when the tower received its current roof. Diagonally below them, on the south side, are the corbels of a no longer existing latrine system.
The motif of the corner turret is repeated at three of the four corners of the manor house, which are reinforced by a kind of pilaster strip. On the upper floor, as their termination, there is a projecting round corner tower resting on corbels, all of which, however, are only partially preserved.
Outer Baileys
Schloss Trips is one of the rather rare complexes that have two outer baileys. According to their distance from the manor house, they are referred to as the inner and outer bailey. Both are two-story and were built of brick in the second half of the 17th century. Wall anchors of the outer bailey on the outside of its west wing announce the year of the work: 1627.
A long, brick bridge leads to the basket-arched entrance portal of the outer bailey, which is crowned by a triangular gable. Like all gates of the outer baileys, it has a light ashlar frame and is framed by pilasters. The upper termination is formed by a finely profiled cornice, above which is the alliance coat of arms Eynatten-Asbeck with the year 1844. This is framed by the slots of the drawbridge beams for the former drawbridge.
The western part of the north wing formerly housed stables and has small windows with ashlar surrounds, which are barred on the ground floor. The eastern part of the wing has larger windows, due to the fact that a tenant's apartment was located there since 1876.
Until the 21st century, the outer bailey was a right-angled two-winged building. A third tract in the east was planned in the 17th century but was not executed. The current east and south wings were only built in 2002/2003 to enable the use of the outer bailey as a retirement and nursing home. The four tracts enclose a large farmyard, from which a bridge in the south leads to the inner bailey.
The inner bailey is a horseshoe-shaped three-winged building, open towards the manor house. Its southern wing is a new building from the 1960s and replaced the predecessor destroyed in 1944. The two original preserved building wings have corner quoins on the outside over a battered plinth with an ashlar roll molding and several narrow loopholes with ashlar surrounds in the lower area. The castle chapel, established in 2003, is located in the attic; the roofs date from after 1880, when a fire destroyed them. The round-arched gate passage has a small roof turret with a bell, which bears the following inscriptions: "ADOLFUS FREIHERR VON UND ZU TRIPS 1711", "NEUGEGOSSEN VON LAUDY MMXII", "FRANZ ET MARIA DAVIDS". Since October 2012, it replaces a predecessor from 1711 that disappeared without a trace decades ago and has the strike tone h²-1. The area of the north wing next to the gate formerly housed utility rooms, whose ground floor has a ceiling with a groin vault. The west wing of the inner bailey formerly served as a barn.
Garden and Park
In the 18th century, a Baroque garden with symmetrical forms was laid out on the south side of the castle, but after its destruction in World War II, its design is only roughly recognizable. Its northeast corner is marked by an 18th-century pavilion with a curved dome. South of the garden are the remains of a park designed in the style of an English landscape garden. Park and garden together cover an area of about 8.4 hectares.
Interior of the Manor House
Inside the manor house, despite Baroque alterations, some 15th-century features have been preserved, such as window seats, large fireplaces, and wall paintings. The beamed ceilings of the second floor probably also date from the original construction. The cellars of the building still have the original ceilings from the time of construction; partly vaulted ceilings, partly beamed ceilings. The rest of the interior, however, mainly dates from the Baroque second half of the 18th century. These include stucco ceilings, painted and stuccoed fireplaces, and a valuable inlaid floor that belongs to the furnishings of the 9.50 by 5.30 meter Baroque ballroom on the first floor of the north wing. The 5.80 meter high room has a low, approximately hip-high paneling, whose painted panels feature pilasters. Together with an elaborately designed fireplace and the inlaid wooden floor, they form a furnishing ensemble that is one of the few preserved Baroque interiors in Rhenish castles.
The interior of the keep was greatly altered after its construction. On its ground floor, three loopholes and a barrel vault are still preserved. The simple staircase in the east wing of the manor house, however, dates from the Rococo period.
Residents and Owners
In 1172, the name Trips is first mentioned in a document with Meinerus von Trips, but according to current research, he is not considered the founder of the former castle complex. In 1342, Johannes von Trips was documented as a vassal of Duke John III of Brabant. His family built a first castle at the present site. Through the marriage of Nees (also Agnes) von Trips, the property passed in 1376 to her husband Daem (also Adam) von Berghe, whose daughter from his first marriage brought it into the marriage with Arnold von Mervede zum Steyn in 1383. He pledged the property to his wife's cousin, who, like his father, was named Daem von Berghe. His son Wilhelm was in possession of the castle in 1402. Wilhelm's son Carsilius combined his family name with that of the castle and called himself "von Berghe, genannt Trips" from 1473.
In 1612, the hereditary marshal of Geldern, Arnold von Boetberg, was the feudal tenant of Trips. He was followed in 1622 by his brother-in-law Hermann von Hoensbroech, before the castle passed to Heinrich von Berghe zu Anstel after his death. His family remained in possession of the complex until the 18th century.
With the death of Adolph Berghe von Trips, the son of Hermann Dietrich von Berghe and his wife Magdalena Regina von Eynatten, the Berghe von Trips (zu Trips) line died out in the male line in 1726. Adolph's cousin Johann Stephan von Eynatten zu Reimersbeek, a son of Julia Salome Berghe von Trips, was then enfeoffed with the castle in 1727. Descendants of the Barons von Eynatten continued to use the complex as a residence until the 1980s.
The Eynatten couple sold the buildings in April 1989 to a Kerpen building contractor, the "Castle King" Herbert Hillebrand. He wanted to convert one of the two outer baileys into a senior residence, while the manor house was to be used as a small hotel and restaurant. However, the detailed planning dragged on for several years, during which unauthorized interventions in the building fabric severely weakened it. The repurposing of the buildings had not yet begun when they were sold to Franz Davids. He took up Hillebrand's building plans and, by October 2003, built a senior residence with 80 residential and care places in the outer bailey.
Construction History
A first castle and thus a predecessor complex to the current buildings was erected by the von Trips family in the 14th century. Their successors, the Berghe von Trips family, had the core castle rebuilt in the 15th century. This involved a residential building on the north side of the current manor house island and an east wing built at right angles to it a short time later. On the two other sides, the core castle was enclosed by a high shield wall – probably with a wooden battlement on the inside – whose southwest corner was formed by a massive keep, also built in the 15th century. Thus, Trips had the typical form of a medieval Rhenish moated castle, which, however, was significantly larger than most other complexes in the region. Around 1672, the two outer baileys were completely rebuilt.
An earthquake in 1755, which, for example, largely destroyed Haus Palant in what is now Weisweiler, was probably the cause of severe damage to Trips Castle, necessitating extensive repairs. The owners took this opportunity to make alterations to the castle house to somewhat reduce the massive building's defensiveness and give it the appearance of a castle-like country estate. The Barons von Eynatten had a new residential wing built in the Baroque style on the south side of the manor house island, using the Gothic shield wall, thus expanding the old castle house into a closed four-winged complex with an inner courtyard. At the same time, the interiors of the two old building tracts were redesigned and modernized. The core castle underwent a final expansion phase in the early 19th century, as evidenced, for example, by the rich design of the entrance hall in the east wing.
World War II did not pass Schloss Trips without leaving its mark. The Baroque garden south of the manor house was completely destroyed, as was the southern wing of the inner bailey. In 1965, the then owners decided to rebuild it to then use it as a residence. The abandonment of residential use meant progressive decay for the manor house since the 1960s. Among other things, the sinking of the groundwater level added to the increasing threat to its structural stability. The roof of the building also needed renovation because rainwater that had penetrated after war damage caused the wood of the roof beams to rot. Therefore, in 1982, initial securing measures began on the roof structure and the outer walls of the manor house. Further measures followed in the 1990s. From 2005, preservation and restoration work followed in the interiors and for the overall securing of the building.
Current Use+
The manor house of the castle complex stands empty after the securing work carried out so far. Although attempts were made in the 1980s to find usage concepts for the building, these could not be realized. The two outer baileys house a retirement and nursing home as well as senior apartments. Therefore, the castle is not accessible to the public. However, once a month there is the possibility to visit the complex as part of a guided tour.
Since the 1960s, the castle grounds have also been the venue for the "Tripser Schloßwiesen" equestrian tournament, organized every two years by the Reiterverein 1907 Geilenkirchen.
Take Mobile History with you
You are reading this text for free. Premium adds what matters on the road: descriptions read aloud, sites found through your camera, whole regions taken offline.
- Every description, including the ~17,700 Premium sites
- Audio guide: have descriptions read to you on location
- AR finder: see sites through your camera, with distance and bearing
- Unlimited saved sites
14 days free, then from €2.99 a month. Cancel anytime.
Source: Wikipedia · Licence: CC BY-SA 4.0 · Image: http://www.zeche.org/
This description draws on the facts documented in the linked Wikipedia article; Wikipedia content is licensed under CC BY-SA 4.0. Wording and editing: Mobile History.
Location: 50.9714, 6.1331