Cultural center
CastleTraun
Traun Castle
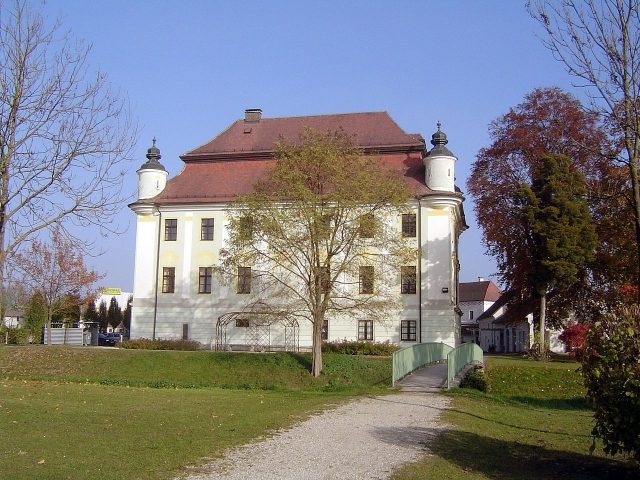
Traun Castle is a castle complex in the Upper Austrian city of Traun (Schloßstraße 8).
The first mention of the moated castle was around the year 1120 (1111) with B(P)ernhard de Trune. The Trauns were a fully free lineage, even counting among the so-called "Apostle Families", but then descended into the ministerialis of the Otakars, later the Babenbergs, and finally, from 1246, the Bishops of Passau. The reason for this was probably the revocation of fiefs or a marriage "to the worse hand", i.e., a marriage not befitting their status. The brothers Wernhard and Dietrich von Traun were already ministeriales. They remained in possession of their ancestral castle until 1630. Then Siegmund Adam von Traun, married to Eva von Pollheim, had to sell his dominion to Werner t'Serklaes von Tilly, a nephew of the field marshal Johann 't Serclaes von Tilly, who had already acquired the dominion of Tillysburg Castle, due to his Protestant confession. He succeeded in dissolving the feudal bond and transforming Traun into a free allodial property. Ernst Graf von Abensperg und Traun (1608–1668), who had reconverted to Catholicism, was able to regain possession of Traun Castle and its dominion in 1664 after a long legal process.
After the imperial confirmation of their genealogical connection to the Counts of Abensberg and the subsequent elevation to the status of Imperial Counts by Emperor Ferdinand III under the name Abensperg und Traun in 1653, the Trauns called themselves Counts of Abensperg und Traun. This family remains in possession of Traun Castle to this day.
Traun Castle today+
Traun Castle is a three-story, eight-axis complex with small corner turrets. The entrance to the manor house is a round-arched granite portal. The castle is covered by a double-hipped roof. The current building, in Renaissance style, was probably built in the second half of the 16th century by Otto († 1572) and Otto Bernhard von Traun († 1605). A fire in 1620 caused some damage. Previously, it had a square tower, which can still be glimpsed on a windowless part of the outer facade. As can be seen in Georg Matthäus Vischer's engraving, the castle was enclosed by a wall with round towers, which connected to the two side wings and completely enclosed the castle against the surrounding pond. The design of the baroque show facade dates from 1725.
Access is provided by an outer bailey with an entrance gate (the presumed original castle complex) and a chapel. The gatehouse, equipped with a round tower, now stands at an angle to the access path, as the former moat has been filled in and the no longer needed bridge demolished. Two side wings extend from the gatehouse:
- the right one is a former economic wing (brewery from the 17th century in the north wing of the castle; the brewery was active until 1851, then the operating rooms were converted into apartments),
- to the left is a small house connected to the gate wing, which houses the sacristy of the adjoining chapel.
These side wings enclose a large, tree-lined courtyard.
The castle chapel of St. Margaretha was built in 1363 by Johann (Jan) von Traun and his wife Dorothea. The chapel served as a Protestant house of worship for about 80 years during the Reformation period until 1624. In 1788, after the dissolution of St. Dionysen Church in Traun, the chapel became the first parish church. In the 19th century, the chapel was filled with rubble to build apartments. A false ceiling was also installed in the chancel and the baroque stucco in the nave was removed. The wall paintings were partially destroyed or painted over by the installation of windows, partition walls, and an attic staircase.
Already in the 19th century, the castle suffered greatly, as it was no longer the main residence of the owners and was only managed by caretakers. In 1884, the castle pond was filled in; the outbuildings and even the manor house became rental apartments. Traun Castle was also severely damaged in World War II by a downed American aircraft. The northwestern tower was completely destroyed.
Since 1956, renovation work has been underway, so that the complex is now in very good condition. During the renovations, the roller slots of a drawbridge, Gothic windows in the chapel, and sgraffito ornaments on the fore-castle and the surrounding wall were uncovered. In 1961, the facades of the gate building were rebuilt. The castle complex is leased to the state of Upper Austria and is used for cultural events. The local history museum of Traun is located in the ring wall system of the castle.
Take Mobile History with you
You are reading this text for free. Premium adds what matters on the road: descriptions read aloud, sites found through your camera, whole regions taken offline.
- Every description, including the ~17,700 Premium sites
- Audio guide: have descriptions read to you on location
- AR finder: see sites through your camera, with distance and bearing
- Unlimited saved sites
14 days free, then from €2.99 a month. Cancel anytime.
Source: Wikipedia · Licence: CC BY-SA 4.0 · Image: http://commons.wikimedia.org/wiki/File:Schloss_Traun.jpg
This description draws on the facts documented in the linked Wikipedia article; Wikipedia content is licensed under CC BY-SA 4.0. Wording and editing: Mobile History.
Location: 48.2188, 14.2366