To be privately owned
CastleObervellach
Trabuschgen Castle
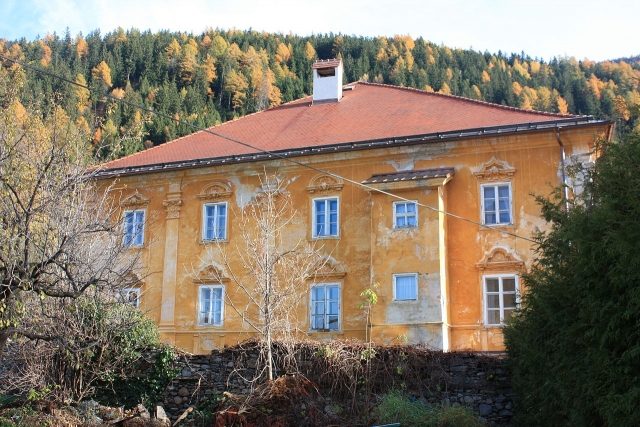
Trabuschgen Castle, located on the northern edge of Obervellach, is privately owned. The name Trabuschgen derives from a Slavic term for a bulging topographical elevation.
The castle is first mentioned in 1434 as the property of Balthasar von Kühnburg. The Khünburger family, who served as administrators in Obervellach until 1633, expanded the building into a Renaissance residence in the 15th and 16th centuries. In 1692, Hans Stampfer von Walchenberg, who mined copper in Fragant, acquired the complex. His sons, Hans-Josef and Franz-Adam, expanded the castle in Baroque style and made it a meeting place for a cultured circle. From 1804, the building was owned by Count Batthyány, and later by the Wenger family.
Architectural Description+
The three-story building's core dates back to the 16th century. The seven-axis main facade faces southeast. The two upper floors are unified by giant pilasters. The gable crowning, like the portal, is shifted from the central axis and is positioned above the fourth and fifth windows. This column-flanked round-arch portal features a richly carved gate. Above the portal is the coat of arms of the Counts Stampfer von Walchenberg. The windows have Baroque pediments.
A late Gothic vault has been preserved in the former entrance. At the rear of the building is a coupled Renaissance window.
Interior Features+
Four stained-glass coats of arms on the first floor of the staircase are dated 1572.
The interior rooms were designed in the first quarter of the 18th century. The large hall on the second floor occupies the entire depth of the building with its long side and two window axes with its narrow side. The ceiling paintings were created in 1716 by Josef Ferdinand Fromiller, modeled after the Sala Clementina in the Vatican, and depict gods enthroned above the clouds, benevolently looking down upon the activities of humans.
In other rooms on the first and second floors, stucco ceilings from the first quarter of the 18th century have been preserved. The stucco work in the west room dates from the end of the 18th century, and the fireplace was built around 1700.
The small hall on the first floor now serves as a dining room. The ceiling has two painted tie beams. Depicted on them are the adoration by angels, the Annunciation, and Saint Joseph with an angel. In the side strips are illusionistic balustrades, above which is column architecture supported by Atlantes, providing an illusionistic view into the sky. In the staircase to the second floor are stucco panels with paintings presumably by Anton Zoller.
The chapel in the rear wing was created around 1727/1730. The oval room is adorned with illusionistic wall paintings and figural representations by Anton Zoller. The altar, created around 1730, features Fromiller's painting of the Coronation of Mary in its altarpiece.
Around 1740, Fromiller created eight wall panel paintings after engravings by Peter Paul Rubens, depicting the lives of Henry IV and Marie de' Medici. These paintings are no longer in the castle.
Take Mobile History with you
You are reading this text for free. Premium adds what matters on the road: descriptions read aloud, sites found through your camera, whole regions taken offline.
- Every description, including the ~17,700 Premium sites
- Audio guide: have descriptions read to you on location
- AR finder: see sites through your camera, with distance and bearing
- Unlimited saved sites
14 days free, then from €2.99 a month. Cancel anytime.
Source: Wikipedia · Licence: CC BY-SA 4.0 · Image: http://commons.wikimedia.org/wiki/File:Obervellach_-_Schloss_Trabuschgen.JPG
This description draws on the facts documented in the linked Wikipedia article; Wikipedia content is licensed under CC BY-SA 4.0. Wording and editing: Mobile History.
Location: 46.9345, 13.2018