To be privately owned
CastleThüngen
Thüngen Castle
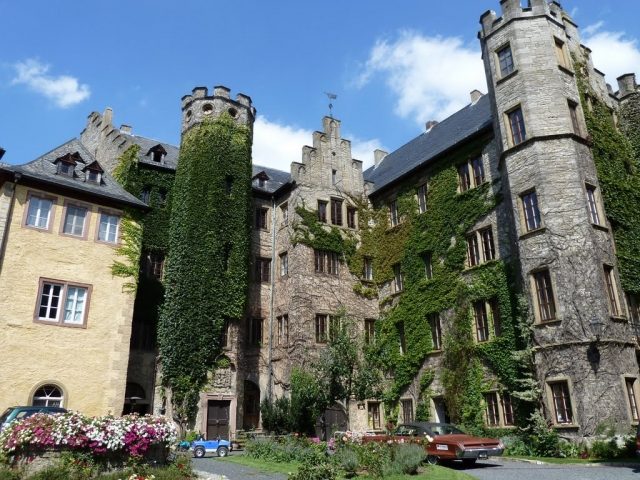
In the Main-Spessart region and the Rhön, numerous castles and palaces are associated with the name Thüngen. The image of the Werntal municipality of Thüngen itself is shaped by a castle complex located in the "Bangerts" park. Entry to the castle complex by outsiders is not desired, as it serves as a residence for the two families von Thüngen. Only on special occasions do the owners allow guests a glimpse behind the castle walls.
The owners of the Thüngen castles are the families of Hanskarl von Thüngen and Eric von Thüngen. The common ancestor of both families is Karl VI (1776 - 1841). His sons Wilhelm VIII (1805-1871) and Wolfgang VI (1814-1888) divided the property on October 12, 1864, after the completion of the Spitalschloss. Wilhelm VIII received the Spitalschloss, Wolfgang VI the Burgschloss.
The western part, the "Burgschloss" (Castle Palace), consists of a Baroque upper floor and a Renaissance part below. The eastern part, which stands out with its Neo-Gothic style, towers, and battlements, is the "Spitalschloss" (Hospital Palace). The castle complex also includes the oldest building in the castle courtyard, the "Alte Stock" (Old Tower), which was first mentioned in a document in 997.
In the middle of the castle complex is a well that supplied water to the residents and livestock until 1906. The castle is surrounded by a moat that never contained water. The drawbridge, initially built, was replaced many years ago by a solid stone bridge with three arches.
The Burgschloss
After entering the castle courtyard, the Burgschloss can be seen on the left side, whose destroyed old building dates from the twelfth century. During conflicts in 1438, the old building was severely damaged. After the Peasants' War in 1525, the wing was merely a ruin. Philipp Jakob von Thüngen began rebuilding the Burgschloss in 1579. The wing was then called "Neuenburg" and, presumably with some preserved parts of the old building, had almost the shape of today's Burgschloss.
The design and use of the rooms changed repeatedly over the years. For example, in times when there was no local church, church services were also held in the castle. In 1731, there was a small altar in the Renaissance bay window of the first floor, which the subjects could reach from outside via a staircase. The Burgschloss is inhabited by Hanskarl von Thüngen and his family.
The Spitalschloss
The Spitalschloss was built from 1561 to 1564 as a three-story building with onion domes. Previously, this area contained residential buildings as well as stables, storage, and utility rooms, which had been destroyed in the Peasants' War in 1525.
The name of the castle is explained by the pledging of the building to the Würzburg Juliusspital in 1564. Thüngen had to participate in the construction of the Juliusspital with forced labor and payments. Because the cheerful Neidhard von Thüngen had fallen into financial difficulties with the Würzburg bishop, the castle and a quarter of the then village were handed over to the Juliusspital. It was not until 1854 that the brothers Wolfgang and Wilhelm von Thüngen were able to return the castle, which is said to have been in a ruinous state at the time, to family ownership. By the end of the 1860s, the Spitalschloss was almost completely rebuilt in the Neo-Gothic style. At the same time, the Hofgut (manor farm) was also built, and livestock farming was moved from the castle to the Hofgut.
The Spitalschloss is now inhabited by Eric von Thüngen with his family and his parents. Four other apartments are rented out or available as holiday apartments.
The "Alte Stock"
The Alte Stock, whose walls are about 4.50 meters thick at the base and which also belongs to Eric von Thüngen, served as a residential building until about 1700. Later it was used as a warehouse. The loopholes are still present, and even impacts from the times of the Peasants' Wars can be seen. Through the large windows, the residents had a magnificent view of the Werntal.
The latrines, where necessities were relieved, are also still present. Since the Alte Stock was not equipped with toilets, the excrement of the residents collected in the castle moat, which then had to be cleaned several times a year by the subjects.
Outside the castle complex, opposite the castle gate, is the former orangery. The Baroque building was probably erected in 1741 according to designs by the Würzburg master builder Balthasar Neumann.
From 1979 to 1981, the former garden house was extensively renovated by Manfred and Irene Neumeyer and has served the family as an elegant residence since 1981.
Take Mobile History with you
You are reading this text for free. Premium adds what matters on the road: descriptions read aloud, sites found through your camera, whole regions taken offline.
- Every description, including the ~17,700 Premium sites
- Audio guide: have descriptions read to you on location
- AR finder: see sites through your camera, with distance and bearing
- Unlimited saved sites
14 days free, then from €2.99 a month. Cancel anytime.
Source: Wikipedia · Licence: CC BY-SA 4.0 · Image: Reinhold Schulz
This description draws on the facts documented in the linked Wikipedia article; Wikipedia content is licensed under CC BY-SA 4.0. Wording and editing: Mobile History.
Location: 49.9422, 9.8589