To be privately owned
CastleKlagenfurt am Wörthersee-Wölfnitz
Tentschach Castle
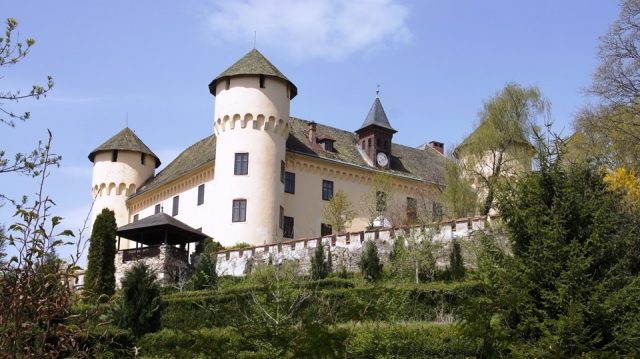
Tentschach Castle is a castle originating from a 13th-century fortress, which took its current form in the 16th century, located in the northwest of Klagenfurt am Wörthersee, the capital of Carinthia.
The Tentschacher family is documented from 1269 to 1359. Around 1480, the property passed to Wilhelm Rumpf von Wulroß, and in 1493 to Servatius Pibriacher. The Pibriacher family had the castle expanded in a palatial style around 1570 and sold it in 1582 to Hans Pruggmayer. In 1689, it passed to Count Attems, who then gave it to the Provost of Tainach, Ludwig Kließ. Later, it came into the possession of the Kaiserstein family. Through Philippine von Kaiserstein, who married Georg Göschen, it passed to the Goschen family.
Architectural Description+
The castle has a rectangular floor plan and features mighty round towers at three corners. It is three stories high. The inner courtyard is approximately square; around 1700, it received arcades: pillar arcades on the ground floor, above which are pilasters reaching to the bases of the upper-floor arcades. The latter were glazed in the 19th century. On the exterior, a Neo-Romanesque arch frieze was added under the eaves in the mid-19th century. The tower is missing at the northeast corner, where the building wings merge unorganically. This part is considered the oldest section of the complex.
The round-arched portal is located in the middle of the east wing, above it a polygonal oriel with pilasters. At the corners are round-arched windows and family coats of arms: on the left that of the Goschen family, in the middle Kaiserstein, on the right an empty escutcheon with the inscription: whoever inherits Tentschach once, owns it and here is space for his coat of arms. The windows feature bull's-eye and armorial panes from the second half of the 19th century, created by Jakob Wald. The roof is partly covered with stone slabs, and on it stands a small, wooden clock tower.
In the hall on the first floor, there are further coats of arms of the Kaiserstein family as well as portraits of former owners. Among the partly valuable furnishings, the round dining room table, three meters in diameter, is noteworthy. The rooms on the second floor are partly equipped with stucco ceilings from the late 17th century and with valuable doors.
In the ground floor of the northeast tower is the chapel, consecrated to Saint Nicholas in 1700. Above the entrance is a pre-Romanesque architrave. This shows four crosses enclosed by circles. The altar is magnificent and column-free, dating from about 1710: the main painting depicts the Holy Family, the upper painting God the Father. The paintings are framed by rich acanthus tendrils. The tracery windows contain Neo-Gothic two-part stained glass with ornaments and coats of arms of the Pibriach, Grössing, Gera, Pruggmayer, Kaiserstein, and Goschen families.
Take Mobile History with you
You are reading this text for free. Premium adds what matters on the road: descriptions read aloud, sites found through your camera, whole regions taken offline.
- Every description, including the ~17,700 Premium sites
- Audio guide: have descriptions read to you on location
- AR finder: see sites through your camera, with distance and bearing
- Unlimited saved sites
14 days free, then from €2.99 a month. Cancel anytime.
Source: Wikipedia · Licence: CC BY-SA 4.0 · Image: http://www.wehrbauten.at/ktn/kaernten.html
This description draws on the facts documented in the linked Wikipedia article; Wikipedia content is licensed under CC BY-SA 4.0. Wording and editing: Mobile History.
Location: 46.6827, 14.2603