To be privately owned
Museum
CastleWeitramsdorf-Tambach
Tambach Castle
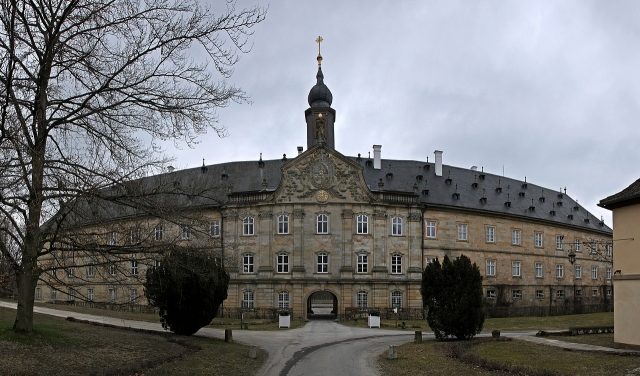
The baroque Tambach Castle is the residence of the Counts of Ortenburg, built at the end of the 17th century. The exceptionally designed castle with its adjacent wildlife park is located in the Tambach district, west of the municipality of Weitramsdorf in the Bavarian region of Upper Franconia-West, on Federal Highway 303 Coburg–Schweinfurt, eleven kilometers from Coburg.
Origin
The origin of Tambach Castle stems from the establishment of a monastery farm in the early 12th century near the small village of Tambach, whose name first appeared in a document in 1156. Barely two kilometers northeast of Tambach, an outpost of the Cistercian monastery of Langheim near Lichtenfels already existed in Altenhof at that time. Its monks had long been engaged in carp breeding in the area of the Tambach monastery farm and had created a chain of ponds that still exist today. The monastery farm, built directly next to the fish ponds, developed faster than the older one in Altenhof and rose to the status of a monastic office in the 13th century, which was granted lower jurisdiction and even high jurisdiction about 100 years later. A brewery was added to the west side of the now castle-like monastery farm, where the Cistercian monks, under the direction of a master brewer not belonging to the monastery, who resided with the game warden in the forester's house, brewed their own beer.
Destruction and Reconstruction
Both in the German Peasants' War (1524 to 1525) and in the Thirty Years' War (1618 to 1648), the monastery farm and the brewery were almost completely destroyed. The wealthy mother monastery of Langheim contributed significantly to the rapid reconstruction, and at the end of the 17th century, under Abbot Gallus Knauer, a relative of Mauritius Knauer (born 1612, died 1664), formerly also Abbot of Langheim and author of the famous Hundred-Year Calendar, the former farm began to be rebuilt as a mighty baroque castle.
Initially, the eastern wing of the castle, on the left from the street, was completed in 1698. The architectural design is attributed to the busy Langheim monastery builder Leonhard Dientzenhofer, but this is not certain. Unusual for a baroque castle is the courtyard facing the park. This is explained by the fact that the simpler west wing, as an economic tract, was not intended to face the representative side, the street side. After half a century of complete building inactivity, Abbot Stephan Mössinger had the pavilion to the right of the entrance gate on the street built in 1746. Above the door, the coat of arms of this abbot is emblazoned. From 1777 to 1786, the central tract and the west wing were completed by Abbot Johann Nepomuk Pitius. His coat of arms adorns the northern central risalit gable.
The Counts of Ortenburg
During the secularization, the Langheim monastery and the monastic office in Tambach Castle were dissolved. The Wittelsbachs offered to exchange the County of Ortenburg (hitherto a Protestant island in the midst of their dominion, which was a permanent annoyance) for the former ecclesiastical possessions in Franconia. By contract of August 14, 1805, the Imperial County of Ortenburg was exchanged for the new County of Ortenburg-Tambach. On January 20, 1806, Count Joseph Carl zu Ortenburg-Tambach took possession of the new dominion. However, the rule lasted only a few months. Already in October 1806, in fulfillment of the Imperial Deputation Act, the county was mediatized and re-annexed by Bavaria. Thus, the Imperial County was downgraded to a manorial lordship with some special rights. The count's family still lives in Tambach Castle today.
The new owners added some elements to the castle building, which was essentially completed by the Langheim monks, in the 19th and 20th centuries. For example, in 1892, the Ortenburgs had the exterior facades of the economic tract, with its narrow windows of the storage rooms and stables, adapted to the residential part and also had habitable rooms installed inside. Behind the small baroque garden on the courtyard side, an extensive English-style landscape garden was created. In 1910, the western Heinrichstor (Henry's Gate) was added as a counterpart to the eastern gate of 1698, with a broken gable and a figure niche. It is crowned by a cartouche with an inscription plaque and the Ortenburg coat of arms.
Shortly before the end of the Second World War in 1945, part of the archive of the Reich Ministry of Aviation and the Marine Archive were relocated from Berlin and transferred to Tambach Castle. The collection of documents, which became known as the Tambach Archive, was confiscated by the Americans and taken to the USA. Meanwhile, the Tambach Archive is again stored unprocessed in Freiburg.
After the Second World War, in 1947, a ceramic factory, producing simple earthenware, was temporarily set up in the west wing of the castle.
Furnishings+
Both on the street side and the park side, the more than 100-meter-long front of the transverse wing is horizontally structured by the window rows of three floors and vertically by the central risalit, which is divided into five axes by six pilasters. A triangular gable with relief filling, raised on cornice arches, is placed on the three central axes of the risalit. The ridge of the roof above it bears a slender roof turret with an onion dome and a lantern-like top with a golden cross. Until 1806, the castle courtyard was adorned with two fountains with figures by the Bamberg sculptor Michael Trautmann. After moving into the castle, the Ortenburgs had both removed and replaced them with an oval water basin with a fountain. The fountain with the figure group of Jesus and the Samaritan woman now adorns the picturesque center of Neundorf's main square, while the other, of which only the obelisk remained, went to Hattersdorf and was re-erected there in the middle of the village.
Of the old interior furnishings of the castle, only some stucco ceilings and faience stoves have been preserved. One of them, which looks like a cupboard, turns out on closer inspection to be a ceramic stove that can be heated from the adjacent room. Most of the mostly baroque and rococo inventory was brought by the Counts of Ortenburg from their abandoned ancestral castle near Passau. In addition to some valuable furniture, there are remarkable pieces of old craftsmanship and Old Meissen porcelain, including some Kaendler figures, and a multi-figured series of centerpieces made of Sèvres porcelain, a gift from Napoleon Bonaparte to the Ortenburgs.
Castle Church+
Tambach Castle owes the construction of its castle church, built between 1777 and 1786, to Abbot Johann Nepomuk Pitius of Langheim Monastery. Its pure Louis XVI style makes it a great rarity. The church, which extends through two floors of the central tract, is not recognizable as such from the outside and is located opposite the staircase on the eastern side of the main entrance. Its creator is Lorenz Fink from Würzburg, barely 30 years old at the time. Abbot Pitius consecrated the house of God in 1786 against the will of the Prince-Bishop of Bamberg, fell into disgrace, and was removed from office in 1788 for extravagance.
The inherently rectangular church space gains the impression of a central room with an ambulatory on the ground floor and a gallery above it, thanks to an oval arrangement of pillars. The white and gold stucco, which, typical of the Louis XVI style, seems to float on the surfaces, is a work by Heinrich Seelmann. The light green fillings create a cheerful, bright space. Until 1806, the church space was adorned with some sculptures by the sculptor Trautmann; the main altar bore a figure group of the Assumption of Mary and two side altars had figures of Saints Bernard and John Nepomuk and the Annunciation group with an adoring angel.
The first count residing in Tambach, Josef Carl zu Ortenburg, had the house of God adapted to the Protestant rite in 1806. A pulpit altar was inserted in place of the main altar, and Trautmann's saint figures and the side altars were removed. Only the relief medallions held by stucco putti, depicting scenes from the life of Mary, remained in the castle church. The Assumption of Mary from the main altar is now in the church of Neundorf, a district also belonging to Weitramsdorf, while the side altars went to Autenhausen and Witzmannsberg.
In 1954, the Ortenburg family returned to the Catholic faith. The church was excellently renovated from 1956 to 1965 and adapted back to its original rite. The pulpit was replaced by a Madonna sculpture. This depiction of the Blessed Virgin with the child on her lap and a grape in her hand, from the mid-18th century, comes from Ticino and, with its Renaissance-like style, is reminiscent of Italian models.
Current Use+
In 1970, the then lord of the castle, Alram Graf zu Ortenburg (1925–2007), established a 50-hectare wildlife park in the English landscape garden created in the 19th century. Its varied arrangement of spacious enclosures with European red and fallow deer, fishing opportunities, children's playgrounds, riding facilities, and a nature trail has since attracted visitors from the wider area, especially during the autumn deer rut. The Bavarian Hunting Falconry is located in the wildlife park.
Opposite the castle, the extensive grounds of the Coburg Golf Club were established in 1995, of which Alram Graf von Ortenburg was a founding member. The facility, initially with 9 holes, was expanded to 18 holes in 1997.
The castle is still partly inhabited by the Ortenburg family, Heinrich Graf zu Ortenburg and his wife, and is generally not accessible to the public. It also houses the noble library of the Counts of Ortenburg, which has been largely decimated worldwide by recent sales, from which the Berlin State Library acquired some Middle High German manuscripts through the antiquarian Jörn Günther. The castle also houses the Hunting and Fishing Museum, a branch museum of the German Hunting and Fishing Museum in Munich.
As part of the Tambach Summer, a series of important concerts takes place in the castle courtyard. Every second Sunday in September, on Open Monument Day, some rooms of the castle and the castle church can be visited. On the third Advent weekend of each year, a traditional Christmas market takes place in the castle courtyard, where some of the private rooms are open to visitors. Exhibitions and concerts during the Christmas season round off the market events.
Take Mobile History with you
You are reading this text for free. Premium adds what matters on the road: descriptions read aloud, sites found through your camera, whole regions taken offline.
- Every description, including the ~17,700 Premium sites
- Audio guide: have descriptions read to you on location
- AR finder: see sites through your camera, with distance and bearing
- Unlimited saved sites
14 days free, then from €2.99 a month. Cancel anytime.
Source: Wikipedia · Licence: CC BY-SA 4.0 · Image: Norbert Kaiser
This description draws on the facts documented in the linked Wikipedia article; Wikipedia content is licensed under CC BY-SA 4.0. Wording and editing: Mobile History.
Location: 50.2332, 10.8654