Auction house
CastleSulzburg
Sulzburg Castle
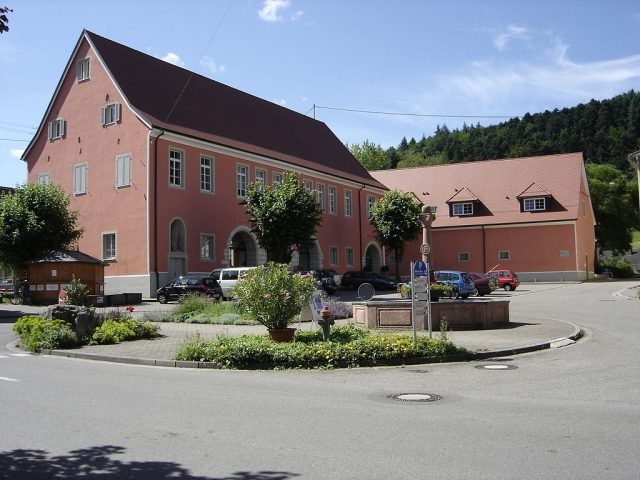
Besides mining, Sulzburg made history as the residential city of the Margraves of Baden – albeit for only a few years. Highlights of the residential period included the construction of the first castle complex in 1515, which had to make way for a much larger building ensemble about 80 years later. Today, only the east wing of the castle, known as the arcade building, a piece of the castle wall in the spa park, and a turret of the former city wall give an idea of the dimensions of the castle complex. For the past five years, it has no longer been the residence of the Margrave, but of the Kaupp auction house. Since 1972, Sulzburg's town center has been a protected monument for an entire ensemble of historic buildings, among them, in the southwestern corner of the old town center, the remains of the former Margravial castle complex.
On the site of four houses in the town center, the construction of the first city castle was begun in 1515 by Margrave Ernst of Baden. At that time, he had decided to move his residence to Sulzburg. The mining town now became the seat of government. The appearance of the castle can be documented and understood through various sources, such as drawings by the Basel painter and geometer Hans Bock the Elder and later by Merian's engravings.
Bock's drawing, which was probably created in 1575, shows an elongated building body, directly attached to the city wall and covered by a domed hip roof. The building, apparently two-story according to Bock's drawing, was built with half-timbering in the upper part. Margrave Ernst moved to Pforzheim as early as 1535. However, his third wife, Anna Bombast von Hohenheim, returned to Sulzburg after the Margrave's death, where the castle served as her widow's residence.
Connected with a considerable expansion, the castle complex experienced further development around 1590. This was related to the relocation of the residence of the Lordships of Rötteln, Sausenburg, and Badenweiler by Margrave Georg Friedrich. However, this residence lasted only briefly, from 1599 to 1604, i.e., five years. During this time, there was a significant enlargement of the entire castle complex, which was documented by Matthias Merian and first published in 1643 at the Frankfurt Book Fair. The two-winged castle building shows three stories in his depiction. Merian was not so precise with the actual dimensions: the building wing still preserved today was only two stories high. Historians today suspect that Merian wanted to exaggerate the castle complex by adding an extra story to emphasize the residence more strongly in the city view. A view from the east wing, today's auction house, onto the market square gives an idea of the large castle courtyard that opened up between the wing buildings of the castle church and the urban development.
While the residential wing of the castle complex was apparently destroyed during the Thirty Years' War, the east wing remained. Georg Ridinger, builder of Johannisburg Castle in Aschaffenburg, is considered the main architect of the entire castle complex.
If all signs are interpreted correctly, Margrave Georg Friedrich, by moving his residence to Sulzburg, relocating his entire state administration, and expanding and rebuilding the very representative Renaissance castle complex, set signs that still significantly shape the city and the town center of Sulzburg today.
Take Mobile History with you
You are reading this text for free. Premium adds what matters on the road: descriptions read aloud, sites found through your camera, whole regions taken offline.
- Every description, including the ~17,700 Premium sites
- Audio guide: have descriptions read to you on location
- AR finder: see sites through your camera, with distance and bearing
- Unlimited saved sites
14 days free, then from €2.99 a month. Cancel anytime.
Source: Wikipedia · Licence: CC BY-SA 4.0 · Image: http://commons.wikimedia.org/wiki/File:Sulzburg_Schloss.JPG?uselang=de
This description draws on the facts documented in the linked Wikipedia article; Wikipedia content is licensed under CC BY-SA 4.0. Wording and editing: Mobile History.
Location: 47.8403, 7.7084