Local government
CastleStraßberg
Straßberg Castle
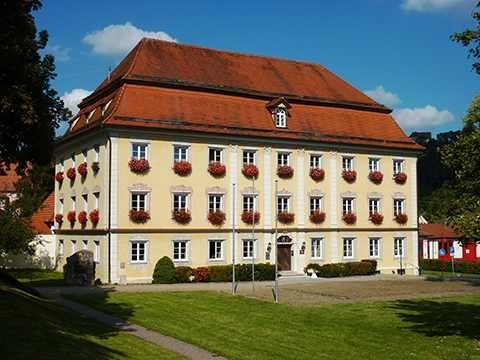
In 1745, the representative building, which today serves as the town hall, was constructed as the so-called "New Palace" for the abbess of the imperial princely secular convent of Buchau, Maria Carolina Countess von Königsegg-Rothenfels, according to plans by the Teutonic Order master builder Johann Caspar Bagnato. The family coat of arms, placed above the entrance door with the princely crown above the shield's chief, commemorates the builder and her position in the empire. The building was erected from quarry stone masonry with walls almost one meter thick. Almost all rooms of the three-story building are adorned with stucco ceilings, displaying strapwork and shell motifs, and in some cases, small landscape scenes or hunting pictures.
Today, the stucco ceilings are only visible in the hallway and the council chamber. The "prison wing," added to the eastern part of the stable and barn building, likely originated shortly after secularization, when Straßberg became the seat of a princely superior administrative office. The so-called New Palace, with four stately rooms for the canonesses, served Buchau as a superior bailiwick. The designation "Amtshaus" (administrative building) for this building became established when Straßberg became a princely or Prussian superior administrative office from 1803 to 1854. In 1880, the municipality acquired it from the House of Hohenzollern-Sigmaringen and converted it into a school building and a so-called infant care institution. Additionally, rooms were made available here for Sunday services for the Protestant residents.
In addition to the expansion and conversion of apartments, a council room and an office for the mayor were also set up. This developed into the current town hall, which houses the administration, provides premises for the notary, and accommodates the local archive. One of the aforementioned stately rooms today serves as the council chamber for the municipal council.
In 1983/84, a fundamental renovation took place, which included the staircase, a new roof covering, and the exterior facade. The forecourt was redesigned. In 1999/2000, the interior of the building was renovated.
Take Mobile History with you
You are reading this text for free. Premium adds what matters on the road: descriptions read aloud, sites found through your camera, whole regions taken offline.
- Every description, including the ~17,700 Premium sites
- Audio guide: have descriptions read to you on location
- AR finder: see sites through your camera, with distance and bearing
- Unlimited saved sites
14 days free, then from €2.99 a month. Cancel anytime.
Source: Wikipedia · Licence: CC BY-SA 4.0
This description draws on the facts documented in the linked Wikipedia article; Wikipedia content is licensed under CC BY-SA 4.0. Wording and editing: Mobile History.
Location: 48.1758, 9.0894