Restaurant
CastleWittener - Bommern
Steinhausen Castle
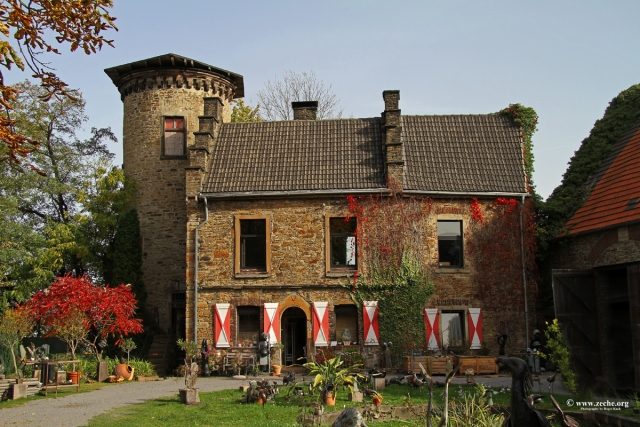
Steinhausen Castle is located on the Muttental mining trail in the Bommern district of Witten, south of the Ruhr river. Its landmark is a round tower on the east side of the castle grounds, which currently lacks its spire.
Built in the 13th century by the Lords of Witten, it served to secure a crossing of the Ruhr. Through marriage, the estate came into the possession of the Staël von Holstein family in the 15th century and remained in their possession for nearly three centuries before passing to the Barons von Elverfeldt. After rapid changes of ownership during the 19th century, the Witten entrepreneur Friedrich Wilhelm Dünkelberg acquired the building ensemble in 1893 and had it extensively altered in the Historicist style. He thus gave it its present appearance.
Today, the castle complex houses, among other things, a restaurant and artist studios. It can only be viewed from the outside. However, the small castle park is open to the public.
Steinhausen Castle dates back to a former hilltop castle, first mentioned in a document in 1297. It was owned by the Lords of Witten, of whom Hermann and Everhard are the first bearers of this family name and were in the service of Count Dietrich von Altena-Isenberg in 1248. They were tasked with ensuring the security of a ford and ferry across the Ruhr. For this purpose, Everhard's son, Bernhard von Witten, built a fortified house, mentioned in documents as Steenhus, on the banks of the Ruhr towards the end of the 13th century. The current complex received its name from this Steenhus. A division deed from 1321 describes the appearance of the castle at that time. According to this, it was a stately double castle complex, which also included a private chapel. However, this castle was destroyed in 1434 by troops from the imperial city of Dortmund, consisting of 700 landsknechts and 20 horsemen. Rötger von Witten (also Rotger) then had the present Haus Witten – then still called Burg Berge – built on the opposite bank of the Ruhr around 1470.
Through the marriage of the heiress Jutta to Lutter Staël von Holstein, the knight's seat of Steinhausen came into his family's possession in 1464. In 1529, Hardenberg Staël von Holstein, who operated a coal mine there, had the complex rebuilt. A descendant of Hardenberg, the Hildesheim canon Robert Staël von Holstein, had a stepped-gable house built in 1607, along with a widely visible tower. After the family died out in the male line, the noblewoman Helena Margareta and her niece Maria Helena, both canonesses in Asbeck, were the last members of the Staël von Holstein zu Steinhausen line. They gifted the property to their nephew, Baron Friedrich Christian von Elverfeldt, in 1732.
In 1810, Levin von Elverfeldt had a new manor house built on the site in the Neoclassical style. His descendants sold the complex in 1851 to two Dutch manufacturers, Jan Jakob van Braam and Gerrit Vriese, who were followed as owners by the Fromberg and den Tex families. In 1893, Friedrich Wilhelm Dünkelberg acquired the castle and the associated lands. He had the entire complex transformed into a romantic knight's estate in the Historicist style, according to the taste of the time, thus giving the buildings their current form. From the Dünkelberg family, the complex eventually passed through marriage to the Oberste-Frielinghaus family, who are still the owners.
From 2004 to May 2009, the stepped-gable house was used by the Bommern Local History and Heritage Association, which had its work and archive rooms on the upper floor. On the ground floor, it operated the "Heimatstübchen" with an exhibition of objects from Bommern's history.
The manor house has served as a restaurant since 2001. A mountain bike school is located in the former cowshed, while other rooms of the ensemble are used as artist studios. A permanent exhibition of Shona sculptures from Zimbabwe, Southern Africa, has been on display in the castle park and an adjacent former farm building since May 2002.
Description+
The current castle complex consists of several buildings. The south of the area is occupied by a three-winged plastered building with a gabled roof, which once served as a stable.
On the east side stands a three-story tower on a circular plan, the lower part of which dates from the Middle Ages. Its upper section, including the staircase that spirals around the tower on the outside, dates from the 19th century. The building formerly had a polygonal spire with a weather vane, but this had to be removed in 1999 for safety reasons. The roof covering and timbers were rotten, and the tower showed mining damage. Since then, the spire has stood in the castle courtyard. The Friends of Steinhausen Castle, founded specifically in June 2005, worked for a long time to raise donations and public funding for the restoration of the tower and its roof, the costs of which are estimated at 156,000 euros, but after the dissolution of the association, these plans have been put on hold for the time being.
To the southeast of the tower is a residential building with rubble masonry, the most striking feature of which is its stepped gables. It was probably built on the foundations of an older palas and features post-Gothic ornamentation, such as a cornice with an egg-and-dart profile. The northern part of the two-story building is Renaissance in style, while the southern part is an extension from around 1800. Above the round-arched entrance on the west side, there is a coat of arms and the date "1.2.1607" as well as the inscription: "Robbert Stael von Holstein, Thumbcuster zu Hildesheim built me." At an obtuse angle, a farm building made of rubble stone, topped by a brick-covered gabled roof, adjoins the south end of the extension. Its origins are probably medieval, but its stepped gables are a 19th-century addition.
In the north of the area is the two-story manor house with a half-hipped roof. It is structured by windows in nine axes. Its oldest building fabric is medieval, other parts date from the 16th and 17th centuries. Extensively altered in the Neoclassical style in 1810, the building underwent a renewed redesign from 1899. The vestibule, staircase, veranda, and western extensions in the Historicist style date from this period.
At the northeast corner of the manor house stands the Historicist castle chapel. Originally dating from 1648, it underwent a fundamental redesign in 1904 according to the prevailing taste of the time. Inside, old gravestones from the 15th to 18th centuries can be seen, including the tombstone of Hardenberg Staël von Holstein.
Source image: www.wehrbauten.de
Take Mobile History with you
You are reading this text for free. Premium adds what matters on the road: descriptions read aloud, sites found through your camera, whole regions taken offline.
- Every description, including the ~17,700 Premium sites
- Audio guide: have descriptions read to you on location
- AR finder: see sites through your camera, with distance and bearing
- Unlimited saved sites
14 days free, then from €2.99 a month. Cancel anytime.
Source: Wikipedia · Licence: CC BY-SA 4.0 · Image: http://www.zeche.org/
This description draws on the facts documented in the linked Wikipedia article; Wikipedia content is licensed under CC BY-SA 4.0. Wording and editing: Mobile History.
Location: 51.4286, 7.3228