To be privately owned
CastleSankt Veit an der Glan-St. Donat
Stadelhof Castle
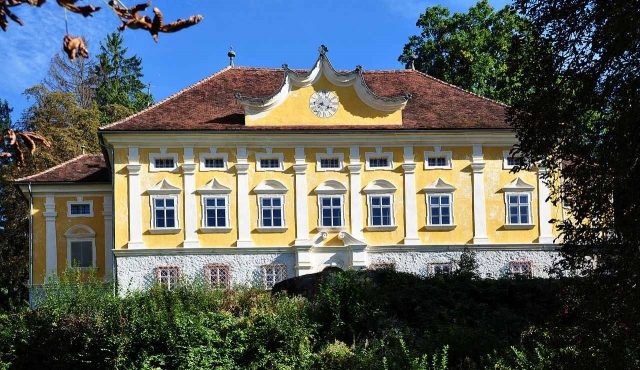
Stadelhof Castle (often also written Stadlhof) is a building near St. Donat, a village in the municipality of Sankt Veit an der Glan in Carinthia.
Stadelhof, as the name suggests, was originally a manor farm. The castle belongs to a whole series of buildings that emerged from the 16th century around the new provincial capital Klagenfurt. The property was first mentioned in a document in 1599, when the Carinthian Hereditary Grand Master Sigmund von Keutschach auf Tannenberg acquired the estate. After the owner's death in 1607, the governor mortgaged Stadelhof to Adam zu Ratzenegg und Hallegg, followed by the landscape secretary Johann Weber von und zu Ehrental and the chief revenue clerk zu Pontafel as owners. In the 18th century, Erasmus Seyfried Kreiner vom Spiritushof was followed by numerous changes of ownership. In 1798, the small castle belonged to the Sankt Veit iron merchant Johann Matthäus Freiherr von Koller, and in 1846 to Gustav Graf Egger. Subsequently, the owner changed almost annually. In 1896, Viktor Friedrich Ernst von Schönburg-Waldenburg took it over, and in 1923, Oskar Schneditz. From 1953, Stadelhof was owned by the Dreihann-Holenia family, and in 1975, Elisabeth Fräss-Ehrfeld took it over.
The expansion to its current appearance took place between 1772 and 1780, probably according to plans by Johann Georg Hagenauer, when the two recessed side wings were added to the main building and a new facade was applied. Most recently, an interior renovation and a general refurbishment of the building took place between 1994 and 1996.
Description+
Stadelhof is located near the hamlet of Pflugern south of St. Donat on a hillside terrace above the Klagenfurt expressway (S37), which connects Sankt Veit with the provincial capital.
The castle is a 7- and 3-axis complex with two recessed single-axis side wings and a remarkable late Baroque west facade. In the middle of the show side is the portal, which, with its crowning volutes, pierces the strongly projecting cornice between the ground floor and the first floor and extends into the upper floor. The facade is crowned by a wide, curved ornamental gable spanning three axes. A round pavilion stands in front of the portal. The windows on the ground floor are barred, while those on the upper floor have frames with segmental and pointed arch gables. The pilaster articulation on the main floor above the cordon cornice effectively accentuates the elongated facade. The building is covered with a hip roof.
The entrance hall is decorated with Baroque-style tendril stucco, which was installed in 1909. In a festive room on the first floor there are wallpaper-like oil paintings, vedutas including city views of Klagenfurt and St. Andrä im Lavanttal. They were installed around 1775.
Take Mobile History with you
You are reading this text for free. Premium adds what matters on the road: descriptions read aloud, sites found through your camera, whole regions taken offline.
- Every description, including the ~17,700 Premium sites
- Audio guide: have descriptions read to you on location
- AR finder: see sites through your camera, with distance and bearing
- Unlimited saved sites
14 days free, then from €2.99 a month. Cancel anytime.
Source: Wikipedia · Licence: CC BY-SA 4.0 · Image: http://commons.wikimedia.org/wiki/File:Sankt_Veit_Pfluegern_Schloss_Stadlhof_Westseite_15092010_87.jpg
This description draws on the facts documented in the linked Wikipedia article; Wikipedia content is licensed under CC BY-SA 4.0. Wording and editing: Mobile History.
Location: 46.7305, 14.3901