Hotel
CastleKlagenfurt am Wörthersee-Annabichl
St. Georgen Castle am Sandhof
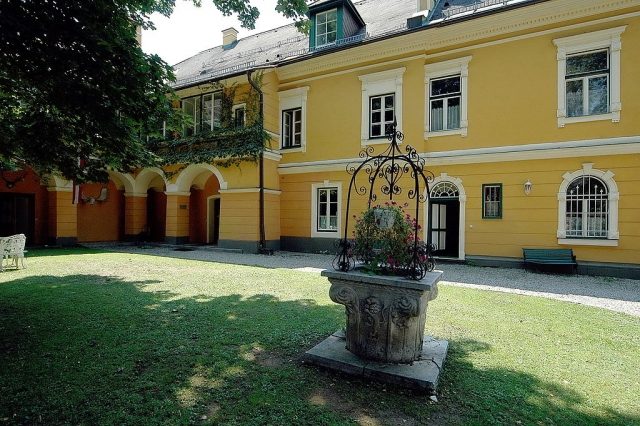
St. Georgen am Sandhof Castle is a castle built around 1584 next to the church of the same name in the village of Sankt Georgen am Sandhof. It is now used as a hotel.
The castle was built on the site of the High Medieval court, first documented in 1216 as "St. Georgen undern Zolperg" (i.e., "under the Maria Saaler Berg"), later also called "Haus am Sand," of which no structural substance remains. The name "Sandhof" is documented for the year 1574, at a time when a Hans von Haus (or Hausser) inherited the property from his parents Christof von Haus and Margarete Lanzinger. This Hans von Haus, whose coat of arms from 1584 is visible to the right of the castle chapel portal, is considered the builder of the castle. His widow sold the property in 1599, and it changed hands several times in the following decades. In 1630, Gottfried von Schrattenbach, Commander of the Teutonic Order in Friesach, finally acquired the property and founded the Commandery of St. Georgen in 1635. His successor, Commander Georg Andrae von Staudach, had the castle chapel, located south of the building, renovated in 1652; it served as a burial site. St. Georgen remained in the possession of the Order or individual knights of the Order until the 20th century.
In 1856, Franz Thaddäus Ritter von Reyer bought St. Georgen am Sandhof and had it rebuilt until the end of the 19th century. The exterior facades were redesigned in the Late Historicist style, the west side was extended by a two-axis addition, and another wing connected the castle with the previously freestanding chapel.
In 1953, the State of Carinthia acquired the property and established an institute for applied plant sociology there. After its closure in 1967, St. Georgen returned to private ownership. The Kuess family restored the castle and continues to operate the property as a castle hotel to this day.
In 2010, there was a change of ownership - since May 15, 2010, the new owner Kurt Georg Unzeitig has been managing the house and is currently carrying out various renovation works.
Architectural Description+
St. Georgen am Sandhof Castle is situated within a large garden complex southwest of the church of the same name. The two-story building has an L-shaped floor plan. The oldest part of the building is the current southwest corner, built in the 16th century; all other parts were added in the 17th and 19th centuries. The facade has eight axes, and an open arcaded loggia is attached to its southwest corner. A covered majolica Madonna relief is mounted on the south wall. The southern end of the building is formed by the baroque Chapel of St. Elisabeth with a wooden roof turret and onion dome.
Take Mobile History with you
You are reading this text for free. Premium adds what matters on the road: descriptions read aloud, sites found through your camera, whole regions taken offline.
- Every description, including the ~17,700 Premium sites
- Audio guide: have descriptions read to you on location
- AR finder: see sites through your camera, with distance and bearing
- Unlimited saved sites
14 days free, then from €2.99 a month. Cancel anytime.
Source: Wikipedia · Licence: CC BY-SA 4.0 · Image: http://commons.wikimedia.org/wiki/File:St._Georgen_am_Sandhof_14.jpg
This description draws on the facts documented in the linked Wikipedia article; Wikipedia content is licensed under CC BY-SA 4.0. Wording and editing: Mobile History.
Location: 46.6532, 14.3292