Uninhabited
CastleSchwarzburg
Castle Schwarzburg
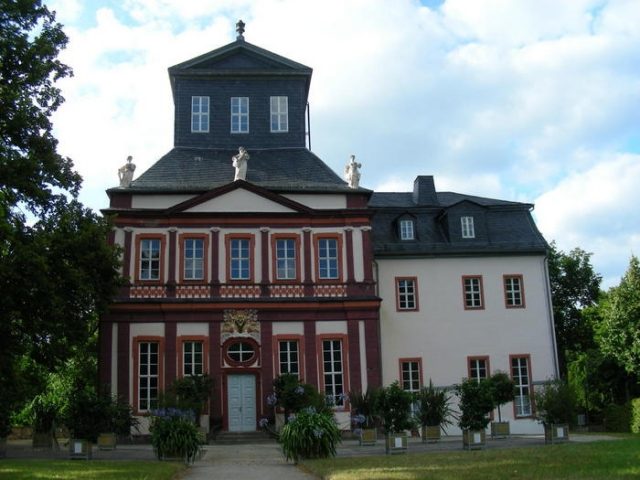
Schwarzburg Castle is a Baroque castle complex, mostly ruinous today, located in the municipality of the same name in the Saalfeld-Rudolstadt district, about 65 km southeast of the Thuringian state capital Erfurt. Built on a ridge projecting from the northwest into the Schwarza valley and steeply sloping on three sides, the former ancestral home of the Counts and later Princes of Schwarzburg-Rudolstadt dominates the region. As a result of extensive demolition work between 1940 and 1942 and subsequent decades of neglect, only a few buildings remain in their original substance, including the ruin of the main building, the armory, and the Kaisersaal (Emperor's Hall), which is accessible to the public. Schwarzburg Castle is currently undergoing extensive renovation.
From its origins to the Middle Ages
When the first fortification was erected on the site of the later castle cannot be precisely determined due to a lack of sources. The first tangible reference to the name "Swartzinburg" is found in a document from Archbishop Anno II of Cologne, presumably dated to 1071. However, researchers doubt whether this name already refers to a predecessor of the medieval castle complex. A complex can first be reliably proven in connection with a certain Sizzo, who is mentioned as a witness in a document from the Archbishop of Mainz in 1123 and titled "Count of Schwarzburg". This suggests that there must also have been a fortified comital seat. The aforementioned Count Sizzo belonged to the noble family of Schwarzburg-Käfernburger, one of the oldest in the Thuringian region.
The first surviving description of the castle complex is found in a document from 1371. This indicates that Schwarzburg was a staggered building complex whose residential and economic buildings were grouped around three functionally separate courtyards. In addition to further descriptions of the fortifications and defensive structures, the document also points to a chapel within the complex. With the extinction of the Schwarzburg-Schwarzburg line of the comital house in 1450 and the temporary transfer of ownership to the Elector of Saxony from 1448 to 1453, Schwarzburg passed to the two still existing lines Schwarzburg-Arnstadt-Sondershausen and Schwarzburg-Leutenberg. From this point on, only a secondary residence, the castle was regularly used by both lines on an equal footing until the 16th century.
The modern castle complex
The conversion of the medieval castle into a modern castle complex began in the middle of the 16th century with the construction of two stately residential buildings, incorporating the existing building fabric. Thus, among others, the so-called Leutenberg Wing was built on the east side of the ridge around 1548, and the Schwarzburg-Arnstadt-Sondershausen Wing (the later main building) on the west side around 1559.
In 1584, Schwarzburg finally fell completely to the House of Schwarzburg-Rudolstadt under Count Albrecht VII, who, however, continued to reside at Heidecksburg Castle.
Under Count Albrecht Anton, the fortress-like expansion of the complex began in 1664 to counter a feared invasion by Ottoman troops, who at that time threatened the borders of the Holy Roman Empire. As a result of this work, a bastion was built in front of the gatehouse on the north side of the complex, the outline of which is still recognizable today. Furthermore, additional fortifications were erected around the southern part of the ridge, which had remained undeveloped until then. Later, further buildings were constructed here, including the Kaisersaal building, but also a garden. In 1695, a fire damaged large parts of the castle and destroyed the buildings on the east side of Schwarzburg. Plans for the reconstruction of a castle church could now be implemented. This was to be built at a right angle to the main building and connect it with the Leutenberg Wing.
With the elevation of the Counts of Schwarzburg-Rudolstadt to Imperial Princes in 1710 under Ludwig Friedrich I, the hitherto rather neglected Schwarzburg Castle experienced an enormous upgrade as the ancestral seat of the princely house, and its transformation into a representative stately secondary residence began. Thus, by 1744, among other things, the castle church with the hereditary burial place of the princes, the Kaisersaal building with an adjoining park, and a triumphal entrance portal in front of the gatehouse were built. The main building was redesigned in the Baroque style and received an elaborate portico, which still dominates the east facade today. A second fire in 1726 again damaged the church, main building, and the Leutenberg Wing.
In the following decades, the castle lords made hardly any significant expenditures on the increasingly neglected complex, which was mainly used as a hunting lodge. Only with the accession to power of Prince Albert in 1867 and under his successors Georg and Günther Victor did extensive repair and renovation work begin. Among other things, the Baroque furnishings of the residential buildings were abandoned in favor of a historicizing appearance in line with contemporary taste, the Kaisersaal was redesigned, and the facades were renewed. With the abdication of the last reigning prince, Günther Victor of Schwarzburg-Rudolstadt and Schwarzburg-Sondershausen, on November 23/25, 1918, the castle became the property of the State of Thuringia. However, the former princely family retained the right to reside at Schwarzburg.
The town and Schwarzburg Castle briefly returned to the center of German history on August 11, 1919, when Reich President Friedrich Ebert signed the Weimar Constitution during a recuperative stay at the Hotel Weißer Hirsch.
The castle between 1940 and 1990
After the death of Prince Günther Victor in 1925, his widow Anna Luise continued to live at Schwarzburg Castle. This right of residence was initially not curtailed even with the Nazi seizure of power in 1933. However, after the capture of the Belgian King Leopold III by German soldiers in 1940, it was decided to intern him at Schwarzburg Castle. Shortly thereafter, it was decided to convert the complex into a "Reichsgästehaus" (Reich Guesthouse). Anna Luise had to leave the castle within a few days against financial compensation.
Under the direction of architect Hermann Giesler, a complete redesign of the entire complex was planned. For this purpose, most of the buildings were demolished, and new buildings were to be erected in their place. Only the completely gutted main building, the church tower, the Kaisersaal building, and the armory remained. The constant wartime withdrawal of labor increasingly slowed down the construction work. Even the classification of the project as a "priority war-important measure" could not change this. Finally, on April 17, 1942, by order of Reich Minister Albert Speer, construction was temporarily halted, probably also due to the enormous costs. After final securing measures, the buildings remained in their ruinous state.
First plans for a reconstruction of the castle emerged from 1952. These were more or less based on the original appearance of the ancestral home of the Schwarzburg family. There were also various ideas about its later use. They ranged from a recreation home for trade union members to a hotel with a restaurant and cultural center, and even a spa facility for the SED party leadership in the 1970s. All these projects did not get beyond the planning phase due to lack of funds. On New Year's Eve 1980, another fire, caused by a fireworks rocket, destroyed the still-preserved Baroque dome of the castle church tower.
Usage concepts since 1990
Following the political change of 1989/90, new ideas for a future use of the castle area emerged. With a view to its touristically interesting location in the Schwarza valley, there were again various proposals from private investors for hotels or a spa clinic. In 1994, the ownership rights to Schwarzburg Castle passed to the newly founded Thuringian Castles and Gardens Foundation. This initially implemented urgent maintenance work on the main building.
The latest usage concepts for the entire complex date from 2001. These projects also favored use as a recreation or event center and as a museum. The existing building fabric was to be renovated and supplemented by new buildings, partly in a modern style. But like all previous plans, these also failed due to a lack of funds.
In 2007, renovation work began on the building of the former armory at the northern end of the complex, funded by initial financing from the "Förderverein Schloss Schwarzburg e.V." (Friends of Schwarzburg Castle Association). This building is the only preserved, freestanding armory in Germany whose original interior can be largely reconstructed. The long-term goal is the return and exhibition of the Schwarzburg princes' weapon collection, which is currently still located at Heidecksburg Castle in Rudolstadt. The current renovation work at Schwarzburg Castle is expected to be completed by 2015. There is still no clarity about its future use.
Buildings+
Armory and Weapon Collection
The first mention of an armory at Schwarzburg is found in connection with a weapon inventory dating between 1550/60. The development of heavy firearms since the 15th century meant that the previously common armories became too small. Thus, the first armories for storing and maintaining weapons with all accessories were built at that time. Spared from the fires of 1695 and 1726, the Schwarzburg armory developed into the central weapon depot of the Principality of Schwarzburg-Rudolstadt at the beginning of the 18th century. After the elevation of the counts to Imperial Princes in 1710, the weapon collection gained a new, representative significance. The building itself received two side-mounted turrets, each crowned with a dome, as decorative elements.
With the decision to convert the castle complex in 1940, the end of the armory's weapon collection also came. The holdings were outsourced and were intended to serve as decoration in parts after the completion of the work. The armory building itself was planned as a future garage. Of the approximately 4000 objects in the collection, about 3500 are still present today. The remaining 500 have been missing since the end of the war. Since 1962, a separate exhibition at Heidecksburg Castle has shown about 300 exhibits from the armory collection.
The weapon collection of the Schwarzburg armory includes partly artfully decorated firearms such as rifles, pistols, and crossbows, bladed weapons, various types of armor, flags, cannons, and ceremonial weapons from the 15th to 19th centuries. In preparation for the planned return of the collection to Schwarzburg in 2015, a comprehensive restoration program has been underway since 2008 with the support of the German Federal Cultural Foundation and the Cultural Foundation of the States.
The Kaisersaal (Emperor's Hall)
After a previous building was destroyed in the fire of 1695, a garden house was built in the same place a few meters south of the main building. This was transformed between 1713 and 1719 into the present Kaisersaal building with a cubic central section and a western and eastern annex each. In addition to the general Baroque renovation of the castle complex after 1710, the Kaisersaal was intended to significantly enhance Schwarzburg's status as the princely ancestral home. However, the western annex had to be demolished as early as 1776 due to significant structural defects.
Originally, the Kaisersaal contained 48 life-size depictions of German kings and emperors of the Middle Ages, as well as 100 smaller medallions with images of Roman, Byzantine, and German emperors since Caesar. The building formed the center of Schwarzburg ancestral veneration, especially since the princely house was placed on a par with other great rulers since ancient Rome through the depiction of Günther XXI, who was German king for a few months in 1349. Not all of these 148 portraits still exist today. Some were destroyed by renovation measures in 1870/71, others as a result of the work in 1940.
From 1956 to 1971, extensive renovation work was carried out on the entire Kaisersaal building, and the original painting was restored as far as possible. Since 1971, the building has been accessible to the public as an outpost of the State Museums Heidecksburg, now the Thuringian State Museum Heidecksburg, and since 2003 it has housed an exhibition on the history of Schwarzburg Castle.
Pheasantry
The Sonnewalde outwork belonging to the castle was converted into a pheasantry in 1715. Initially, there was only a residential building for the pheasant keeper, but it was continuously enlarged in the following years. Around 1820, pheasant breeding was discontinued, and the complex was converted into a three-story, sparsely decorated hunting lodge with two short side wings. The princely apartment was on the upper floor, and a forester lived on the ground floor. A small park was created on the site of the former pheasant aviaries. In 1840, a taproom was set up in the pheasantry for the first time, and from 1928 it was used as a restaurant.
Take Mobile History with you
You are reading this text for free. Premium adds what matters on the road: descriptions read aloud, sites found through your camera, whole regions taken offline.
- Every description, including the ~17,700 Premium sites
- Audio guide: have descriptions read to you on location
- AR finder: see sites through your camera, with distance and bearing
- Unlimited saved sites
14 days free, then from €2.99 a month. Cancel anytime.
Source: Wikipedia · Licence: CC BY-SA 4.0 · Image: http://www.wehrbauten.de/thread.php?threadid=638
This description draws on the facts documented in the linked Wikipedia article; Wikipedia content is licensed under CC BY-SA 4.0. Wording and editing: Mobile History.
Location: 50.6383, 11.1939