To be privately owned
CastleSulzbach-Laufen
Schmiedelfeld Castle
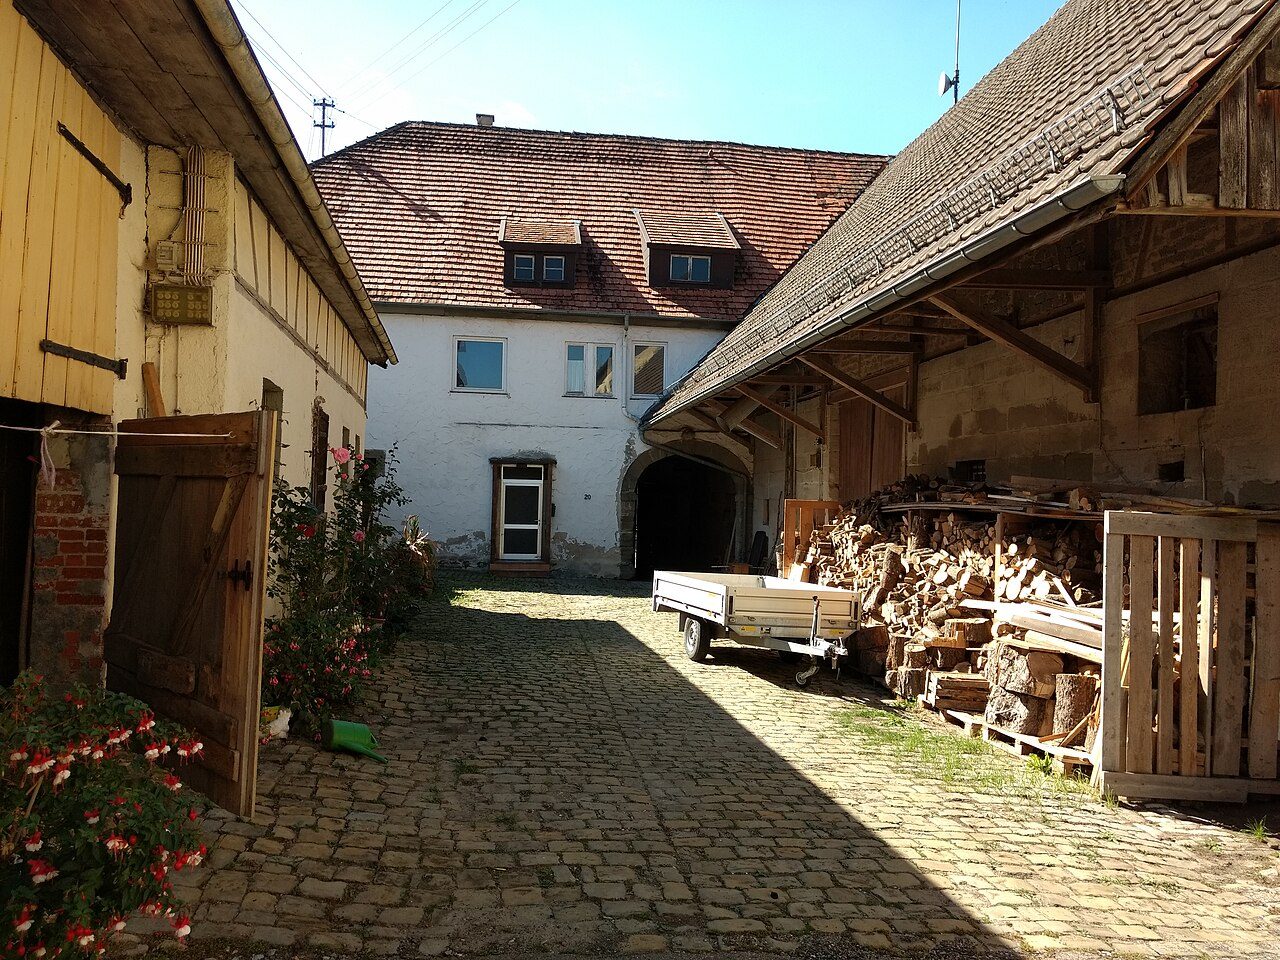
Schloss Schmiedelfeld is a former Limpurgian small residence on the edge of the Kocher valley above the Sulzbach district of the municipality of Sulzbach-Laufen in the district of Schwäbisch Hall in Baden-Württemberg.
The former castle stands on a southwest-sloping mountain spur, bordered by two side gorges, about 100 m above the confluence of the Eisbach into the Kocher in the valley village of Sulzbach. Uphill from the castle, along the access road, are several properties up to its turn-off from the upper bend of the K 2633 ascent road, which climbs the spur from Sulzbach. Together with the castle, these belonged to a small old municipality until the administrative reform of 1971, which was then incorporated into Sulzbach as Schloßschmiedelfeld.
Construction+
The building is a horseshoe-shaped structure with a central courtyard, to which a short, steep ramp leads up from the mountain side, and is now used as a private residential building. Only a long medieval wall remains of the original 12th-century castle. Slightly protruding beyond the castle itself towards the valley, the former Renaissance castle church stands in front of its south corner, now renovated and repurposed as an event venue.
The original spur castle was built in the 12th century. It was the ancestral seat of the Lords of Schmiedelfeld, a Staufer ministerial family, first mentioned in a document in 1172 with Siegfried von Smidelfeld and last named in 1245. The castle later came into the possession of the Counts of Oettingen, at the beginning of the 14th century to the Lords of Hohenlohe, and around 1400 to the Schenken von Limpurg.
When the Schenken divided their county in 1441, Schmiedelfeld went to the Gaildorf line. When this line divided again in 1557, Schmiedelfeld became the residence of a new collateral line, which built a Renaissance castle next to the old one. This line died out in 1682, and its possessions fell to Wilhelm Heinrich von Limpurg-Gaildorf (1652–1690). After his death and a long inheritance dispute between his daughters and sons-in-law on the one hand, and his sister Sophie Eleanore (1655–1722) and her husband Vollrat Schenk von Limpurg-Speckfeld (1641–1713) on the other, Schloss and Herrschaft Schmiedelfeld came to Sofia Eleonore, who also freed the castle from its previous feudal obligation to the Prince-Provostry of Ellwangen.
In 1739, the castle, by then in the joint possession of her five daughters, was demolished, and a palace-like Baroque building was erected in its place. In 1772, the joint property was divided, and Schmiedelfeld went to Countess Juliane Franziska Leopoldine Theresie, widowed Rheingräfin zu Dhaun-Grumbach, née von Prösing. The lordship, one of now seven micro-lordships that emerged from the former County of Limpurg, was now called Limpurg-Sontheim-Schmiedelfeld. After the Countess's death, her children inherited the lordship and sold it in 1781 for 375,000 guilders to Duke Carl of Württemberg. Schmiedelfeld became the seat of a Württemberg staff office. However, Württemberg did nothing to preserve the castle, in contrast to the adjacent official residence, hunter's lodge, and farm buildings. Already in 1792, it was reported that it was only inhabited by a caretaker.
In 1832, the Württemberg state sold all the former noble land, including the castle, to the municipality of Schmiedelfeld. In the same year, one wing of the castle was demolished down to the first floor and converted into a brewery. The castle chapel was transformed into an inn.
Castle Church+
The former castle church is one of the few Renaissance sacred buildings in the Schwäbisch Hall district. It was endowed in 1594/95 by Schenkin Eleonore, wife of Schenk Johannes III, and served as the hereditary burial place of the Limpurg-Schmiedelfeld line. The building was erected on the enclosing walls of the Gothic predecessor, from which the pointed-arch tracery windows and the choir vault were also adopted. The Romanesque original building is only detectable in the foundation area. The renovation of 1594/95 included the redesign of the interior into an evangelical preaching church, although its use as a burial site and the associated installation of epitaphs also influenced the appearance of the interior. The organ was built in 1610 by a blind artist, Konrad Schott.
The sale and desecration in 1837 led to significant structural changes, disfigurements, and damage. The former church subsequently served as a dwelling, inn, and stable. Only the stucco rib vault in the choir with its figural vault springers and the southern part of the stucco ceiling in the nave remained intact.
In 1994, the Heimat- und Kulturverein Sulzbach-Laufen acquired the dilapidated building. It was designated as a cultural monument and, in years of work with extensive self-contributions, but also with the support of the State Office for Monument Preservation, the Historical Association for Württemberg-Franconia, and the German Foundation for Monument Protection, it was restored. This included roof renovation, structural securing, facade restoration, and interior refurbishment. In the summer of 2001, the castle chapel was handed over to its new purpose as a cultural institution.
Take Mobile History with you
You are reading this text for free. Premium adds what matters on the road: descriptions read aloud, sites found through your camera, whole regions taken offline.
- Every description, including the ~17,700 Premium sites
- Audio guide: have descriptions read to you on location
- AR finder: see sites through your camera, with distance and bearing
- Unlimited saved sites
14 days free, then from €2.99 a month. Cancel anytime.
Source: Wikipedia · Licence: CC BY-SA 4.0 · Image: Klaus Graf / CC BY-SA 3.0 via Wikimedia Commons
This description draws on the facts documented in the linked Wikipedia article; Wikipedia content is licensed under CC BY-SA 4.0. Wording and editing: Mobile History.
Location: 48.9648, 9.8510