To be privately owned
CastleEssen - Rellinghausen
Schellenberg Castle
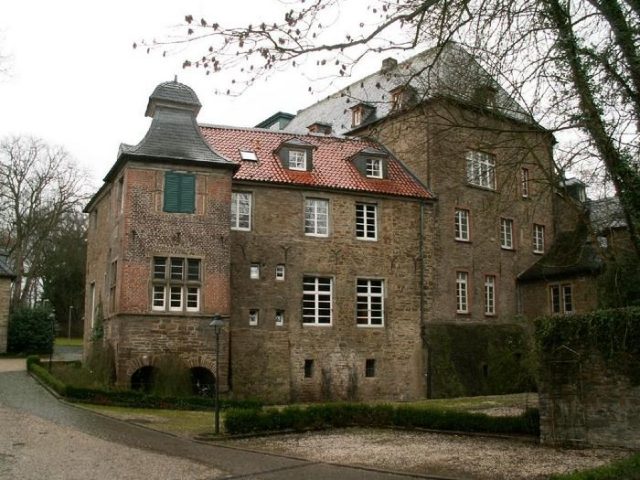
Schellenberg Castle is a well-preserved castle on a wooded hill in the Ruhr Heights in the Rellinghausen district of Essen, North Rhine-Westphalia. It was owned by the Barons von Vittinghoff genannt Schell zu Schellenberg from 1452 to 1993 and was their residence until 1909.
Due to its extraordinary location, it is one of the rare examples of a former, elevated, two-part moated castle. The complex has been a protected monument since 1984. The Schellenberger Wald surrounding the castle is a forest area with several streams. The Renteilichtung road continues uphill towards Korte-Klippe, Jagdhaus Schellenberg, and Neue Isenburg.
The Buildings+
Schellenberg Castle is a three-part complex, divided into a core castle (also called the main house) and an inner and an outer bailey.
Main House
The multi-part main house consists of a square residential tower with quarry stone masonry from the 14th century as the oldest part of the complex, along with adjoining extensions, a Gothic castle chapel, and a residential building in the Neoclassical style from 1820. The exterior of the buildings clearly illustrates the different construction phases.
Residential Tower and Extensions
The four-story residential tower with small windows and the three-story stone house adjoining to the southeast – both built of quarry stone – are the oldest parts of the main house. They date from the 14th century. The ground floor of the stone house houses the Knight's Hall with elaborate stucco decoration and a ceiling painting of Flora. It is the most representative room of the castle complex.
On the northeast side of the residential tower, a long extension building of quarry stone extends over two floors, with a three-story brick corner turret attached to its north side. The tower is crowned by a curved dome and has an open hall with round arch arcades on the ground floor. Its northeastern exterior facade shows the alliance coat of arms of the von Vittinghoff and von Ossenbroek families.
Chapel
On the west side of the stone house is a two-story chapel made of quarry stone, built in the 14th century. Its ground floor rises over a cross-ribbed vault with two bays and has two narrow, slender lancet windows on the southwest side. The building is crowned by an octagonal curved dome with a lantern. On the exterior of the small sacred building, an inscription testifies to a renovation in 1670:
- ANNO 1670. WILHELM FRANTZ VON VITINGHOFF GENANNT SCHELL, DER HOHEN THUMSTIFFTER PADERBORN UND MUNSTER RESPECT; THUMCANTOR SENIOR.
Residential Building
The Neoclassical residential building has three stories, which are topped by a hipped roof with a terrace platform above a strongly projecting eaves cornice. Its plastered facade is divided into five axes by the windows. In its center, at the height of the first floor, there is a representative portal to which a staircase leads. On the second floor, in the central axis, there is a small balcony instead of a window.
Baileys
Northeast of the castle are two spacious baileys, of which the so-called inner bailey was built on the foundations of the medieval outer bailey from the 14th century. Its oldest part is the former Rentamt, referred to as a gallery building, which is opposite the residential building. The two-story building of stone and half-timbering has an open wooden gallery on the first floor facing the residential building. On the facade facing away from the residential building, there is the coat of arms of Giesbert Johann von Vittinghoff, identifying him as the builder of the building, while on the other side of the building there is an alliance coat of arms of the von Vittinghoff and von Galen families from 1780. A washhouse and a bakehouse are attached to the building.
The long outer bailey dates from the beginning of the 19th century. At its western end stands the castle's gatehouse, which was built in the Neo-Gothic style during the emerging castle romanticism. With its round tower, it is the landmark of the entire complex and bears the alliance coat of arms of Maximilian von Vittinghoff-Schell and his wife Maria Droste-Vischering zu Nesselrode-Reichenstein.
The Park+
Schellenberg is surrounded on two sides by a large castle park in the English landscape style with exotic trees, whose current design dates back to the first half of the 19th century. Its origins, however, are to be found in a Baroque garden from the 17th century. Surviving old building fabric includes a large orangery building and two single-story pleasure pavilions. The Adam & Eve Pavilion from the 17th century rises on a square plan and marks the western corner of the park. The Amore Pavilion from 1674, with a cellar, stands on the east side of the castle park. It has an octagonal plan and is crowned by an octagonal, onion-shaped dome with a lantern made of gnarled wood. An open staircase with a stone balustrade leads to its entrance door, above which there is a dating inscription and the coat of arms of the von Vittinghoff family.
Construction History+
The first verifiable complex was a two-part castle, consisting of a core and an outer bailey, surrounded by a curtain wall. After its construction in the 14th century, there were no changes to the building fabric for a long time. Giesbert Johann Vittinghoff-Schell and his wife Agnes Margarethe von Boenen had the old outer bailey demolished in the first half of the 17th century and a Rentamt building erected on its foundations between 1643 and 1656.
Under Melchior von Vittinghoff-Schell, Schellenberg was converted into a Baroque country castle between 1660 and 1672. In the course of the extensive construction measures, the extension with a corner tower was added to the residential tower at a right angle, and the stone house was modernized. Larger windows were installed on the ground floor, and the Knight's Hall was equipped with its current stucco ceiling. In 1670, the previously single-story chapel was raised by a second floor and given its current dome.
In the same year, a small two-story wing of quarry stone was added as an extension on the southwest side of the residential tower. Subsequently, between 1672 and 1674, the symmetrically designed Baroque garden was laid out, and two pleasure pavilions were built in it by the Paderborn Cathedral Cantor Wilhelm Franz von Vittinghoff. Also in 1672, a washhouse was added to the Rentamt.
After a renovation of the Rentamt gallery in 1780, the long outer bailey was built in 1804. From 1820, Max Friedrich von Vittinghoff-Schell and his wife, a born Countess von Spee Heltorf, had a three-story manor house built on the south side of the existing residential buildings. To create enough space for this building, the moat, which still existed at that time, had to be filled in. Between 1820 and 1842/43, the castle park was redesigned into an English landscape garden. In 1829, the medieval stone house was then raised by one story and received a common roof with the residential tower, after a bakehouse had already been built in the inner bailey in the first quarter of the 19th century.
After the Neo-Gothic gatehouse was built in 1875, the first demolitions of older building parts took place in 1879, but in 1893 a new two-story extension with corner towers in the Neo-Gothic style was added to the northwest side of the residential tower.
Subsequent construction activities have only taken place inside the buildings up to the present day.
Residents and Owners+
The exact founding date of Schellenberg is unknown. Its first documented mention, however, occurred as early as the 12th century. Its mention was accompanied by the mention of its then owners, the influential noble family of lords and knights from the Lordship of Broich (von Broycke) from Mülheim. Through an exchange at the end of the 13th century, the property passed to the Lords von der Horst. At that time, the complex was still called Haus opm berge.
Heinrich von der Horst sold the then castle in 1353 to the knight Noldo von Kückelsheim, whose granddaughter brought it as a dowry in 1388 into her marriage with Pilgrim von (der) Leithen (also Leithe, Leyte and Leythen). Their childless son Dietrich sold the property on August 28, 1452, for 1100 Rhenish guilders to his brother-in-law Johann von Vittinghoff-Schell. Through this family, the complex acquired its current name Schellenberg. They belonged to the ministeriales of the Essen Abbey and held the hereditary office of Droste of the abbey from 1456 until the secularization in 1803.
When Johann's sons Johannes, Kord, and Berndt divided the paternal property in 1477, the castle complex came into the sole possession of Kord von Vittinghoff-Schell. His family used the castle as their preferred domicile until the 20th century, before moving their residence to Kalbeck Castle in Weeze in 1909/10.
From 1918, the castle temporarily served as a children's and mothers' home, before being leased from 1919/20 to the Catholic support association for women, girls, and children. After this organization ceased its use in 1967, the Higher State Police School moved in at the end of the 1970s and conducted seminars and training courses in the premises.
When the last male member of the Vittinghoff-Schell family died in 1993, the entire complex passed by inheritance to his niece Baroness Spies von Büllesheim. Today, the rooms are mainly rented to business customers.
Take Mobile History with you
You are reading this text for free. Premium adds what matters on the road: descriptions read aloud, sites found through your camera, whole regions taken offline.
- Every description, including the ~17,700 Premium sites
- Audio guide: have descriptions read to you on location
- AR finder: see sites through your camera, with distance and bearing
- Unlimited saved sites
14 days free, then from €2.99 a month. Cancel anytime.
Source: Wikipedia · Licence: CC BY-SA 4.0 · Image: http://www.wehrbauten.de/thread.php?threadid=575&sid=b99faef8d66dfe33c6cf4ace893f0e69
This description draws on the facts documented in the linked Wikipedia article; Wikipedia content is licensed under CC BY-SA 4.0. Wording and editing: Mobile History.
Location: 51.4221, 7.0507