Cultural Events
CastleReichenau an der Rax
Rothschild Castle
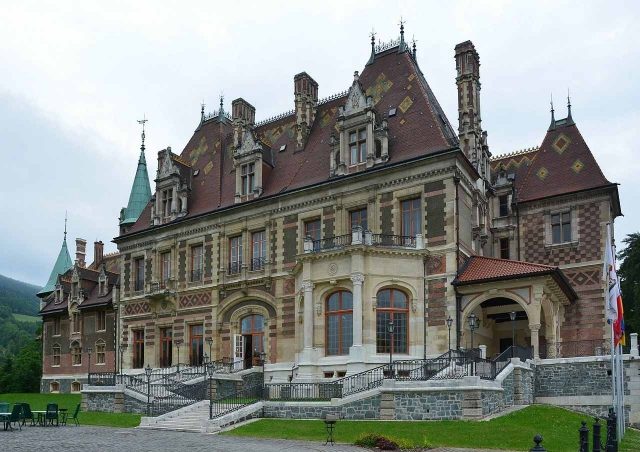
Rothschild Castle or Hinterleiten Castle in Hinterleiten in the Lower Austrian municipality of Reichenau an der Rax was built between 1884 and 1889 in Neo-Louis XIII style for Nathaniel Meyer Baron von Rothschild according to plans by the Viennese architects Armand-Louis Bauqué and Albert Emilio Pio. However, the complex, consisting of two parts, the staff wing and the actual castle, was never completed and was finally donated to the Imperial and Royal Ministry of War as a home for invalid subaltern officers.
Baron Nathaniel Rothschild often stayed in Reichenau an der Rax in summer, where he lodged in the annex of Hotel Fischer. In 1884, he commissioned the Viennese architects Armand-Louis Bauqué and Albert Emilio Pio, who were also involved in the planning of his villa on Hohe Warte in today's Heiligenstädter Park and in the construction of his city palace in Vienna, with the planning of the castle. The Viennese construction company Heinrich and Franz Glaser was entrusted with the construction. The castle was intended to overshadow Archduke Karl Ludwig's nearby Wartholz Castle.
After the staff wing was completed, Rothschild moved into the new building in 1887, but had construction work on the actual castle stopped in 1889 and donated the complex to the Association for Lung Patients. After protests from the municipality, he donated it to the Imperial and Royal Ministry of War as a home for invalid subaltern officers.
During the Second World War, the castle served as a recreation home for Potsdam orphans and later as a military hospital.
It is owned by the "United Old Austrian Military Foundation" and is also partly used for cultural and official events.
Description+
The castle, surrounded by a 19-hectare park, consists of a main building and a staff wing, each in a different architectural style. The four-winged staff wing with an inner courtyard is built in a rustic country house style as a half-timbered building, while the actual castle, a natural stone and brick building in Louis XIII style, with its varied facade and the different dormer, gable, and chimney forms of the strongly structured roofscape, reflects the builder's need for representation.
Take Mobile History with you
You are reading this text for free. Premium adds what matters on the road: descriptions read aloud, sites found through your camera, whole regions taken offline.
- Every description, including the ~17,700 Premium sites
- Audio guide: have descriptions read to you on location
- AR finder: see sites through your camera, with distance and bearing
- Unlimited saved sites
14 days free, then from €2.99 a month. Cancel anytime.
Source: Wikipedia · Licence: CC BY-SA 4.0 · Image: https://commons.wikimedia.org/wiki/File:Rothschild_Schloss.jpg
This description draws on the facts documented in the linked Wikipedia article; Wikipedia content is licensed under CC BY-SA 4.0. Wording and editing: Mobile History.
Location: 47.6936, 15.8264