Private school
Cultural Events
CastleRheinberg
Rheinberg Castle
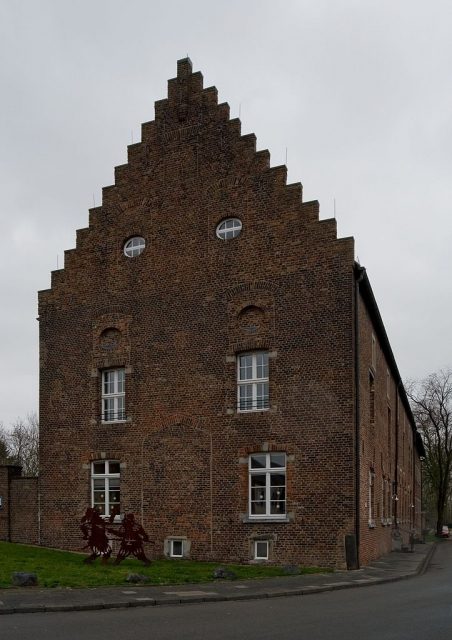
The Alte Kellnerei is the only surviving building of the former Electoral Cologne and Electoral Castle of Rheinberg in the North Rhine-Westphalian city of Rheinberg on the Lower Rhine. It was built in 1573 as an economic building, largely destroyed in 1598 during a war, and rebuilt in 1627. The functionality of the Alte Kellnerei varied from time to time. Today, it is a protected monument and is located north of the city center.
Rheinberg, first mentioned in a document in 1003, came into the possession of the Archbishops of Cologne in the 11th century. After Rheinberg's city rights were granted to Archbishop Heinrich von Molenark in 1233, the construction of city fortifications began. These were initially only made of wood but were replaced by basalt, among other materials, at the end of the 13th century. Almost simultaneously, around 1293, the construction of the electoral castle and the customs tower known as the Pulverturm (Powder Tower) began, northeast of the city center.
The castle was surrounded by a moat and had four towers and two drawbridges. The main bridge led to the city, the other to the outbuildings. The Kellnerei was also built there in 1573. It served as a grain magazine for the income of the Rheinberg office and was used as a stable in the western part, but initially also as a residence for Salentin von Isenburg. In October 1598, during the siege of Rheinberg by the Spanish under Francisco de Mendoza, an explosion occurred in the Pulverturm, destroying large parts of the city and the castle. Only parts of the Kellnerei and one tower remained. Due to further skirmishes, the Alte Kellnerei could only be rebuilt starting in 1627. During this process, it was fundamentally reconstructed. The western section was extended to two and a half stories as a residence for the respective Schultheiß and Kellner (bailiff and cellarer) as well as the Electoral Cologne officials, increasingly also the fortress governors, and equipped with larger window openings. The eastern part received two floors and was now the armory. Both wings were separated by a massive gable wall. At that time, the city's bleaching grounds were also located on the Kellnerei premises. Military activities were also carried out there, such as drills, and temporary soldier accommodations were also present on the square.
During the French occupation of the Lower Rhine, the heirs of the last Kellner, Johann Franz Goebel, bought the Kellnerei from the French government, and thus it passed into private ownership in 1794. In the next century, several owners of the building followed. On May 1, 1911, a private higher girls' school opened in the Alte Kellnerei. In parallel, during a construction phase of the district court building between 1914 and 1916, the district court and prison were housed there. On the afternoon of October 21, 1917, a fire broke out in the eastern part, which quickly spread due to stored hay and straw supplies. Half of the building was destroyed. Around 1924, the wing was rebuilt as a barn with a flatter roof structure. In 1926, the Städtische Höhere Mädchenschule St. Barbara-Garten, founded in 1785, moved into the building instead of the private school, which left it four years later.
In 1979, the city of Rheinberg bought the Alte Kellnerei. In September 1984, it was then added to the city's list of monuments and registered as a historical monument with the number 62.
In 1987, extensive restoration and renovation of the Alte Kellnerei began, which was completed in September 1994. Since then, the public building has housed the private Rheinberg Music School, the city archive, and event and exhibition spaces.
Description+
The Alte Kellnerei is a two-story brick building.
In a copper engraving from the 17th century, the Alte Kellnerei was depicted as a single-story building with a centrally attached transverse structure. According to a tradition confirmed by the Rhenish Office for Monument Preservation from art historian and monument conservator Paul Clemen from 1892, the ground floor had a central entrance and was divided into several side rooms. The windows in the north are equipped with side seats, and above a door in the north, which no longer exists, was the number 1573. Of the ornamental decorations of the original Renaissance building, only a few corbels with carved heads remained.
In the ground floor, colored wooden beam ceilings from the 17th century have been found, unique in this form in the Rhineland, but typical for room design from the 16th and 17th centuries on the Lower Rhine. Other ceilings in the building made of poplar wood are in red, blue, green, and light gray, partly with accompanying stripes. Particularly striking is a tendril and a secco painting in a room that was probably used for representative purposes. The colorful fresco, located on the ceiling on a white background, consists of attached leaf and flower tendrils, pomegranates, and animal motifs such as squirrels, birds, and lion heads. A strip of the secco wall painting, applied to dry plaster and dating from the late 18th century, is still preserved. The walls of the Alte Kellnerei, in contrast, were simply whitewashed.
Take Mobile History with you
You are reading this text for free. Premium adds what matters on the road: descriptions read aloud, sites found through your camera, whole regions taken offline.
- Every description, including the ~17,700 Premium sites
- Audio guide: have descriptions read to you on location
- AR finder: see sites through your camera, with distance and bearing
- Unlimited saved sites
14 days free, then from €2.99 a month. Cancel anytime.
Source: Wikipedia · Licence: CC BY-SA 4.0
This description draws on the facts documented in the linked Wikipedia article; Wikipedia content is licensed under CC BY-SA 4.0. Wording and editing: Mobile History.
Location: 51.5483, 6.6028