School
CastleGlashütte-Reinhardtsgrimma
Reinhardtsgrimma Castle
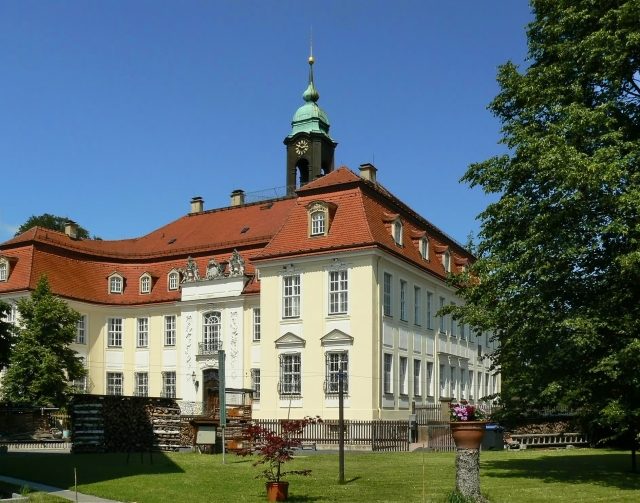
Reinhardtsgrimma Castle was designed and built in 1767 by Johann Friedrich Knöbel. The two-story building with a U-shaped mansard roof is crowned by a tall roof turret. The floor plan of the three-wing complex is characteristic of Saxon Rococo. A room in the building is furnished with Delft faience. This is a ceramic product whose red or ocher-colored body is covered with a colored or white opaque tin glaze. An English park with a pavilion from 1800 is located in front of the castle. In 1810-11, the Buschhäuser were built in the Neoclassical style. Further owners were in 1780 Hennig von Rumohr, later Viktor August von Broitzen, Privy War Councillor von Bülow, in 1820 Georg Konrad Ruschenbusch, in 1866 Major Ludwig Emil Aster, and from 1908 until their expropriation and expulsion by the communists in 1945 Friedrich Hugo Maximilian Senfft von Pilsach. Since then, it has housed a state training center for agriculture.
Take Mobile History with you
You are reading this text for free. Premium adds what matters on the road: descriptions read aloud, sites found through your camera, whole regions taken offline.
- Every description, including the ~17,700 Premium sites
- Audio guide: have descriptions read to you on location
- AR finder: see sites through your camera, with distance and bearing
- Unlimited saved sites
14 days free, then from €2.99 a month. Cancel anytime.
Source: Wikipedia · Licence: CC BY-SA 4.0 · Image: Thomas Eichler
This description draws on the facts documented in the linked Wikipedia article; Wikipedia content is licensed under CC BY-SA 4.0. Wording and editing: Mobile History.
Location: 50.8930, 13.7570