To be privately owned
CastleLichtenfels
Reckenberg Castle (Lichtenfels)
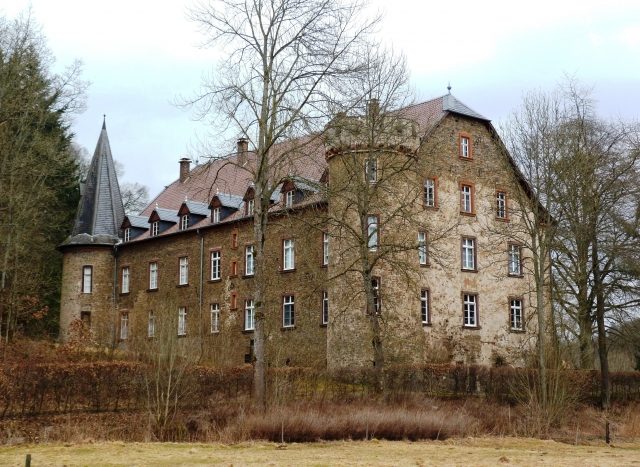
Reckenberg Castle is a castle-like manor house, built on the remains of an earlier moated castle in the municipality of Lichtenfels, Waldeck-Frankenberg district, North Hesse (Germany). The castle, together with its associated farm buildings, is part of a privately owned estate and is not accessible to visitors. The castle is located on the Kellerwaldsteig trail, about 1.5 km (as the crow flies) south of the Lichtenfels district of Fürstenberg, in the wooded and winding valley of the western Eder tributary Orke, below the district of Dalwigksthal. It is located about 300 m west of the confluence of the Heimbach, coming from the north, into the Orke, and was built at the access point of the then important Edertal road into the upper Orketal.
From the early Middle Ages, the area of the later County of Waldeck was under the influence of the Imperial Abbey of Corvey, which acquired extensive landholdings in the area through donations and purchases. It sought to secure and expand this property through castle building (Lichtenfels, Reckenberg), the founding of towns (e.g., Fürstenberg, Sachsenberg) and the establishment of monasteries (Schaaken), especially against the Counts of Waldeck. Ultimately, however, it lost the dispute with the Waldeckers, and by the beginning of the 19th century, only Reckenberg remained of its formerly considerable feudal possessions.
The first documentary mention of the moated castle of Reckenberg, built by Corvey Abbey, was in 1350, and in 1369 it was given as a fief to Dietrich von Eppe, whose family had been documented in Eppe (on the Korbach-Medebach road) since 1214. He and his descendants, who held Reckenberg as a fief until the family died out in 1785, expanded the complex several times.
In 1671, Major General Philipp Elmerhaus von Eppe had the old moated castle demolished, except for the two towers, and used the cellar vaults and the two towers to build the present castle and the dairy buildings. The last of the house, Florenz Anthon von Eppe, died in 1785 without heirs, and Reckenberg was granted as a fief to Franz Dietrich von Ditfurth.
The turbulence of the following decades had significant effects on Corvey and thus also on Reckenberg. First, Corvey, which had become an exempt territorial abbey in 1779, was transformed into a prince-bishopric in 1792. Just eleven years later, in 1803, this was dissolved in the course of secularization. The spiritual diocese of Corvey continued to exist until 1825, but Corvey's territorial possessions fell to the Counts of Nassau-Dietz, in 1807 to the Napoleonic Kingdom of Westphalia, and in 1815 to Prussia.
For Reckenberg, the end of the Prince-Bishopric of Corvey meant that in 1811 the fief was converted into allodial property, i.e., freely disposable and inheritable property, of the previous feudal holder Franz Dietrich von Ditfurth. His nephew, who inherited the estate in 1813, sold it in 1815 to his estate manager, Johann Georg Wagener. Thereafter, ownership changed repeatedly through sale. In 1861, Baron Ludwig von Elverfeld zu Canstein bought Reckenberg Castle and Estate, only to sell it in 1873 to Friedrich von Forcade de Biaix. In 1935, after the death of the last von Forcade, it was bought by the Essen mining assessor Kratz. In 1953, it was acquired by Josef and Elvire Karlheim from Duisburg, from whom it passed by inheritance to their nephew Christian Heesen in 2003.
Complex+
The current complex consists of the manor house with two round corner towers on the western facade, both of which were part of the former moated castle, as well as the farm buildings behind it, including a barn and the administrator's house.
The manor house is an elongated rubble stone building made of greywacke, with dormer gables on the west facade and a two-armed open staircase. The left, northern, corner tower reaches to the eaves and has a high, tile-covered octagonal spire above it. Its ground floor once housed the castle chapel. The other tower is slimmer and one storey higher and bears a battlements. Both towers have narrow windows, subsequently broken into the tower walls.
The elongated farm building, built at right angles to the manor house and also made of greywacke, is also flanked on the north side by round, three-storey corner towers, which probably date from the 17th century. The third tower still shows the beginning of a spiral staircase. The administrator's house is half-timbered and leans against the enclosing wall. In addition, a brick well with a wooden gable roof and, in the park in front of the manor house, a round well tower made of rubble stone are preserved.
Take Mobile History with you
You are reading this text for free. Premium adds what matters on the road: descriptions read aloud, sites found through your camera, whole regions taken offline.
- Every description, including the ~17,700 Premium sites
- Audio guide: have descriptions read to you on location
- AR finder: see sites through your camera, with distance and bearing
- Unlimited saved sites
14 days free, then from €2.99 a month. Cancel anytime.
Source: Wikipedia · Licence: CC BY-SA 4.0
This description draws on the facts documented in the linked Wikipedia article; Wikipedia content is licensed under CC BY-SA 4.0. Wording and editing: Mobile History.
Location: 51.1554, 8.8317