To be privately owned
CastleSonnenberg - Rauschendorf
Rauschendorf Castle
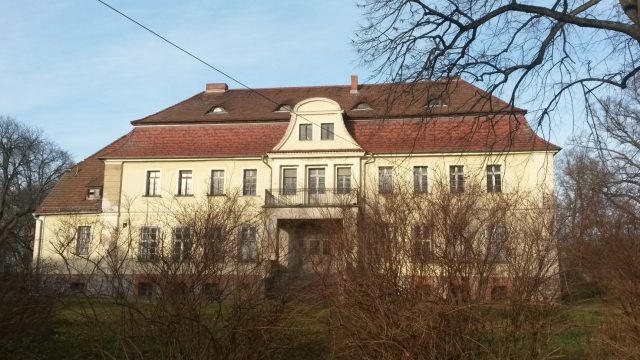
Rauschendorf Castle is a manor house in Rauschendorf in the north of Brandenburg. It was built in 1723 by Hermann Count von Wartensleben, remodeled in the Neo-Renaissance style in the 19th century, and destroyed by fire in 1921. In 1923, a two-story Baroque castle was rebuilt by Ernst von Beyme.
Rauschendorf Castle dates back to a knight's seat, which was established after 1220 by Gebhard von Arnstein (later: Counts of Lindow-Ruppin) to secure his landholdings. After the death of the last Count of Lindow in 1524, the knight's seat and the associated fields fell to Elector Joachim of Brandenburg. In 1581, it came into the possession of the von der Groeben family through an exchange.
In 1723, Count Herrmann von Wartensleben, son of General Alexander Hermann von Wartensleben, married Dorothea von der Groeben, thereby initially acquiring the knightly estates of Rauschendorf and Schönermark; around 1735, he also received Baumgarten and Meseberg. The construction of Rauschendorf Castle falls around this time. It was a single-story, eleven-axis plastered building with a mezzanine floor and simple facade design. Corresponding traces in the basement and foundation remains around the current castle show that the foundation walls of the old knight's seat were incorporated.
Around 1737, Count Wartensleben began the construction of Meseberg Castle, in whose shadow Rauschendorf Castle was henceforth to stand. The daughters of Hermann von Wartensleben sold Rauschendorf Castle and its associated estate in 1774 to Prince Heinrich in Rheinsberg, who gifted it, along with a complex of estates, to his favorite, Major von Kaphengst. Due to an ever-increasing debt burden, von Kaphengst had to sell the Rauschendorf estate to Count Blumenthal two years before his death in 1798.
In 1810, the Rauschendorf estate and castle changed hands again. Von Blumenthal sold it to J. F. C. von Rieck. Rieck, who was later elevated to Baron, lived in the castle until about 1856 and used it as a retirement residence. In 1832, he had the inspector's house built. Around 1856, von Rieck sold the estate and castle to the brewery owner C. F. Kluge from Berlin.
Around 1860, he had the single-story house extended by La Pierre through extensive roof expansion; the facade and gables received decorative elements in the Neo-Renaissance style. The illustration in Alexander Duncker's work shows the castle after this renovation.
In 1875, H. A. Bolle acquired the Rauschendorf knightly estate. He came from a wealthy Berlin family and was the brother of the zoologist and naturalist Carl August Bolle. During this time, many exotic trees were planted in the park. The castle received an extension on the west side in the form of a winter garden with an overlying balcony, and the terrace on the north side was covered with a glass roof. In 1907, a new owner appeared in the property address book for Brandenburg: Robert Ollendorf, but only two years later, Ernst von Beyme acquired the estate and castle. After a major fire in the castle on January 30, 1922, the building that still exists today was erected on the foundations of the old castle, according to plans by the architect Ernst Paulus from Berlin.
Reconstruction
The reconstruction of the castle strictly adhered to the typical Baroque manor house architecture of the region: no fashionable trends such as the fading Art Nouveau were incorporated into the design, and references to contemporary bourgeois villa architecture were also avoided. A special feature of the new building is the corridors with cross vaults. Different oak parquets were laid on the ground floor, and the plastered frames of the ceilings are also different and simple.
In imitation of the previous building, the eleven-axis facade division was retained on the entrance side. A narrow, three-axis central risalit was fronted by an altan resting on two double columns. The central risalit is topped in the attic by a bell gable, borrowed from the formal language of the Renaissance. The sober design of the entrance facade consists of a horizontal cornice and two banded plastered pilasters or lesenes.
On the garden side, there is a nine-axis division with a wide central risalit, where a classical architectural motif was used through the design with round-arch windows, and whose design is reminiscent of the garden side of Meseberg Castle. The simple ornamentation of the entrance side is continued here with four banded plastered pilasters and the horizontal cornice between the ground and upper floors.
Allegedly, during Nazism, Hermann Göring briefly had an eye on the castle - Göring was looking for "expropriable" estates that he could offer to landowners in the Schorfheide in exchange or as compensation for expropriations there in spatial connection with his hunting lodge Karinhall (Instead of Rauschendorf, the owner of Meseberg Castle was then expropriated around 1943). After the heavy bombing raids on Berlin, the Swiss Embassy was quartered in Rauschendorf Castle. After the family had already fled to the West in 1943, only Ernst von Beyme's widow, Tilly von Beyme, remained in Rauschendorf. After committed resistance, she was expropriated and expelled by the communists in September 1945.
Due to the many refugees who had found shelter in the castle, it was not demolished, contrary to the order of the Soviet occupation forces. During the GDR era, the house was a community center with a daycare, post office, hairdresser, church-used rooms, and a village pub, as well as apartments.
After 1990, being in municipal ownership, the castle returned to private ownership in 2007. Future uses include yoga and acting seminars.
Owners
The owners of the castle changed several times over the centuries. In chronological order, these were:
- 1723-1774 Count von Wartensleben or heirs
- 1774-1775 Prince Heinrich of Prussia
- 1775-1798 Christian Ludwig von Kaphengst (see also: Meseberg Castle)
- 1798-1810 Count von Blumenthal
- 1810-1856 Baron von Rieck
- 1856-1875 C. F. Kluge
- 1875-1906 H. A. Bolle
- 1906-1909 Robert Ollendorf
- 1909-1945 Ernst von Beyme or heirs
- 1946-1989 after expropriation, the building was considered public property
- 1990-2007 Municipality of Sonnenberg
- since 2007 back in private ownership
Manor Farm+
On an original survey map from 1825, the manor farm, laid out in a square opposite the castle, can already be clearly recognized. In addition to the farm, all other buildings in the village belonged to the estate operation: a wheelwright's shop, a forge, a nursery, the Adlerkeller, barns, a reaper's barracks, a mill, the distillery, as well as houses for the estate workers and the inspector's house. The agricultural operation comprised approximately 700 hectares of arable land, forest, and pasture until 1945. Some of the buildings that formerly belonged to the estate operation are still preserved today in altered form.
Park Grounds+
Until at least 1825, a Baroque park existed around the manor house - this is clearly visible in both the Schmettau map series of 1769 and the original survey map of 1825. Following garden fashion, the Baroque park was then redesigned into an English-style landscape park and no longer encompassed the castle on three sides, but extended behind the house and to its right side. Towards the end of the 19th century, a number of exotic trees were planted in the park, brought by the brother of the then estate owner Bolle from his travels. In front of the west side of the manor house, there was an aviary for peacocks, and on the northern edge of the park stood an orangery and a small greenhouse. These were presumably demolished after 1945 for building material extraction - the foundation of the orangery is still present, as is a fountain basin, which was originally equipped with a valuable fountain figure "Leda with the Swan". After 1945, the tree population of the park was largely destroyed - only individual trees, some of great age, remain from the original layout. The shrubbery also disappeared and has only been replanted in recent years. The original access road to the castle led centrally to a roundabout laid out in front of the entrance side. In the 19th century, the entrance was relocated and now led from the right side in an arc in front of the entrance. The historic paving had disappeared under accumulated rubble until 2008 and is now exposed again. In addition to the park, there was a large kitchen garden with fruit trees and vegetable beds west of the manor house - this had to make way for a football pitch and a children's playground after 1945.
Take Mobile History with you
You are reading this text for free. Premium adds what matters on the road: descriptions read aloud, sites found through your camera, whole regions taken offline.
- Every description, including the ~17,700 Premium sites
- Audio guide: have descriptions read to you on location
- AR finder: see sites through your camera, with distance and bearing
- Unlimited saved sites
14 days free, then from €2.99 a month. Cancel anytime.
Source: Wikipedia · Licence: CC BY-SA 4.0 · Image: Jörg Heldt
This description draws on the facts documented in the linked Wikipedia article; Wikipedia content is licensed under CC BY-SA 4.0. Wording and editing: Mobile History.
Location: 53.0317, 13.1125