Cultural Events
Business Center
CastleAachen - Laurensberg
Rahe Castle
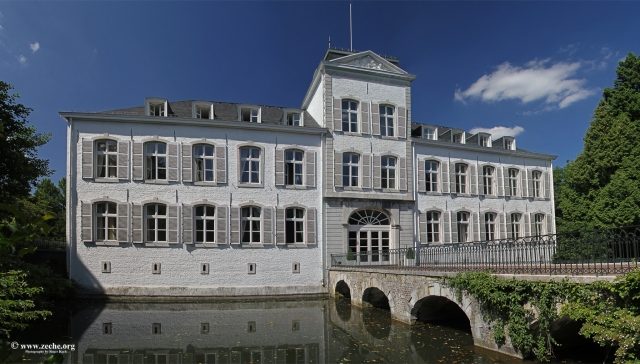
Rahe Castle (old spelling: Raede, Roide) is a former manor complex, built as a moated castle in the Laurensberg district of Aachen, which was converted into a representative, castle-like country estate in the 18th century and currently serves as an upscale business center.
The origins of the old moated castle date back to the 13th century, according to various local historical mentions. The families von Roide and van der Linden are considered the first owners in the 14th century. In 1423, Gerhard, the son of Mayor Heinrich van der Linden, sold his apparently half share of Gut Raede/Roide to Wilhelm von der Hagen and his wife Katharina von Roide. Since Wilhelm's marriage remained childless, his share passed to his brother Johann von der Hagen, married to Gertrud von Roide, a sister of Katharina. At the same time, their brother and mayor Johann von Roide owned the other half of the estate. While it is not clear how his share was inherited, the other half was initially inherited by Johann von der Hagen's children, with one part going to Johann Junior, which he sold to Stefan von Roide in 1504, and the other part to Mettel, who married Fetschin Colyn, the Elder. Mettel's share thus fell to her sons Fetschin, the Younger, and Wilhelm Colyn, as well as to her daughter, who married a Johann Ellerborn. Here, too, the subsequent owners are not precisely defined.
At the beginning of the 17th century, Goddart († 1677), the son of Johann von Keverberg, called Meven, Lords of Raede, are mentioned as owners, after whom this estate was temporarily also called Mevenraede. Thereafter, the families Merode-Houfallize, von Lommessem, von Pelser-Berensberg, and finally in 1784 Gerhard Heusch, a direct ancestor of the former Aachen Lord Mayor Hermann Heusch from the entrepreneurial family Hoesch/Heusch, were successive owners of the complex.
At the instigation of Gerhard Heusch, the old and already somewhat dilapidated moated castle was converted into a representative moated castle and solemnly inaugurated in 1787. During the Congress of Aachen in 1818, the castle served as quarters for the Russian Tsar Alexander I, who held festive receptions there with his mother Sophie Dorothee von Württemberg, his sister Anna Pawlowna, and her fiancé, the Prince of Orange and future King William II of the Netherlands. Emperor Franz I of Austria also temporarily occupied a part of the extensive wing on this occasion.
After the death of Gerhard Heusch in 1829, Rahe Castle changed hands several times again. Initially, it was acquired by the heirs of the manufacturer family Nellessen, and then from 1843 by Countess Henriëtte d’Oultremont de Wégimont, who used this complex as a retirement residence after the death of her husband, the former Dutch King William I, until her death in 1864. After her, the founder of the Schumag company, Friedrich Wilhelm Schumacher, acquired the castle complex, and then temporarily the retired district administrator John von Haniel, the consular agent Conradin Startz, who also had the buildings thoroughly renovated, and finally from 1908 the Victor Weidtman family. In the next four decades, the castle served as a social hub for clubs, youth groups, and for representative events.
On July 27, 1933, Hermann Göring attended the wedding of Anneliese Cadenbach to Hermann Freiherr von Nagel at Rahe Castle, as Göring's wife Emmy maintained friendly relations with Adele Weidtman.
Although the buildings had survived the Second World War relatively unscathed, after the death of Adele Weidtman, due to subsequent unclear ownership and lack of investment, the entire complex increasingly fell into disrepair until it was finally acquired by the Aachen Reinsurance Company in 1979 and restored in a contemporary manner, taking into account the historical building stock. After this company moved to Munich in 1998, Rahe Castle was given a new use as a business center, but also made accessible to the public again for conferences, concerts, and festivities.
Description+
The first major expansion under Gerhard Heusch in 1784 into a four-winged moated castle was carried out using existing usable building parts and structures. For example, the bridge in front of the main entrance, still existing from the 17th century, was included. The two-story main facade facing south stands on a higher plinth and has ten axes with segmental arch windows framed with bluestone. On the two central bays, extended like risalits, above a round-arched gate passage, there is another floor with a flat gable and a hip roof. The year 1787 was engraved on one of the attached weather vanes.
In this south wing with its entrance tower, the reception rooms were set up, whereas the west wing, which had been extended by two axes during the second renovation by Conradin Startz, initially contained an orangery, and later also living quarters. Heusch had stucco decorations applied both in the tower gable and inside by the Italian Petrus Nicolaas Gagini (1745–1812), comparable to the works Gagini had previously designed in Waldenburg Castle near Kettenis. Mythological figures and medallions were incorporated into the garden room, one of which is signed with the inscription "Gagini sculpsit 1805".
The north wing housed the stables and coach houses, and the east wing was used as a utility building and servants' quarters. Since the third renovation in 1980, office spaces have been set up in these two wings. The building fabric of the wings consists mostly of white-washed brick and they also conclude with a hip roof, as does the entrance tower. The inner courtyard, enclosed by all wings, in the middle of which there was originally a well for water supply, was also roofed over in 1980 and now serves as a bright promenade hall.
An old park area belongs to the castle, which is now a listed building. Furthermore, in the immediate vicinity, there is a separate tower-like building, whose bluestone ashlar is said to date from the 15th/16th century. It is assumed that this building formerly belonged to the castle, served as a watchtower, and housed the guard soldiers. Today, this is a three-story residential building, which is also a listed building.
Take Mobile History with you
You are reading this text for free. Premium adds what matters on the road: descriptions read aloud, sites found through your camera, whole regions taken offline.
- Every description, including the ~17,700 Premium sites
- Audio guide: have descriptions read to you on location
- AR finder: see sites through your camera, with distance and bearing
- Unlimited saved sites
14 days free, then from €2.99 a month. Cancel anytime.
Source: Wikipedia · Licence: CC BY-SA 4.0 · Image: http://www.zeche.org/
This description draws on the facts documented in the linked Wikipedia article; Wikipedia content is licensed under CC BY-SA 4.0. Wording and editing: Mobile History.
Location: 50.7975, 6.0686