To be privately owned
CastleSteinfeld-Raggnitz
Raggnitz Castle
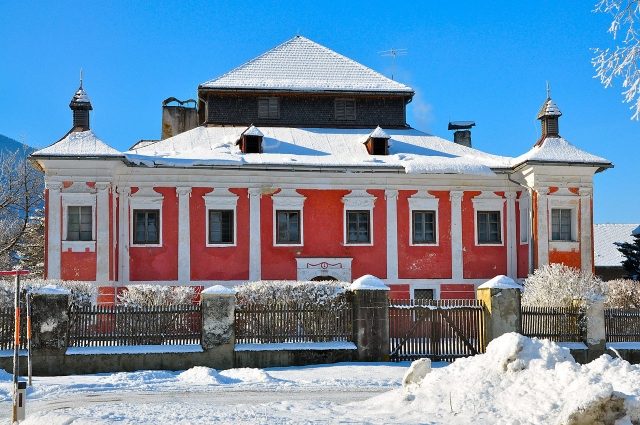
Raggnitz Castle is a building first mentioned in documents in 1254, located in the municipality of Steinfeld in Carinthia.
The castle complex with its associated farm buildings is located approximately 500 meters southwest of the village of Lind on the valley floor of the upper Drau Valley. Politically, it belongs to the municipality of Steinfeld.
Raggnitz was first mentioned in a document in 1254, when the Archbishop-elect of Salzburg, Philipp von Spanheim, assigned a farm with its associated land in Racknitz to his archer Heinrich, called Swaeroubte. These lands were part of the possessions that two years earlier had to be ceded by Count Albert III of Tyrol to Duke Bernhard of Carinthia and his son, the Elector Philipp. However, as early as 1304, Raggnitz, together with Lind, was assigned to the County of Görz. In 1429, Siegmund von Lind was enfeoffed with the lordship of Lind (and thus also the lands of Raggnitz). After the castles of Ober- and Unterlind fell into disrepair, the Lords of Lind chose the more conveniently located farm of Raggnitz as their new seat, which they had expanded into a castle. Around 1789, the castle was sold to the industrialist Paul Matthias von Tschabuschnigg, who significantly altered the complex. For example, he built the chapel. After several subsequent changes of ownership, the building finally came into the possession of the current owners, the Wernisch family, in 1872.
Architecture+
Raggnitz Castle is a two-story building, with the central part elevated by an attic floor. Part of the complex is a generously encompassing wall, reinforced in the northwest by a tower. The building acquired its current appearance towards the end of the 18th century when it was rebuilt using older building parts from the 15th century.
The building, erected on an almost square floor plan, features two projecting corner risalits on the main facade in the northeast, each covered by a tent roof and a small lantern sitting on top. The eight-axis facade is horizontally banded on the ground floor, but on the upper floor, it is structured by delicate pilasters with Ionic braid capitals. The stucco frames of the windows with their early classical pediments are drawn up to the cornice. The stone-framed round-arch portal of the main facade dates from the end of the 18th century.
The central ground-floor corridor is barrel-vaulted; in the second, north-facing corridor, there is a barrel vault with lunettes and a stucco rib network – both dating from the 16th century. The hall on the upper floor has a flat ceiling and is equipped with a Rococo stove. At the southwestern end of the hall is a chapel, above whose entrance door there is an inscription tablet with the year 1795. Another tablet was erected on the occasion of the permission granted in 1797 to celebrate masses here. The chapel is adorned with illusionistic wall paintings depicting scenes from the Old Testament in rich classical architecture. The early classical altar features a depiction of Mary in the altarpiece.
Take Mobile History with you
You are reading this text for free. Premium adds what matters on the road: descriptions read aloud, sites found through your camera, whole regions taken offline.
- Every description, including the ~17,700 Premium sites
- Audio guide: have descriptions read to you on location
- AR finder: see sites through your camera, with distance and bearing
- Unlimited saved sites
14 days free, then from €2.99 a month. Cancel anytime.
Source: Wikipedia · Licence: CC BY-SA 4.0 · Image: http://commons.wikimedia.org/wiki/File:Steinfeld_Raggnitz_1_Ansitz_Raknitz_23012011_228.jpg
This description draws on the facts documented in the linked Wikipedia article; Wikipedia content is licensed under CC BY-SA 4.0. Wording and editing: Mobile History.
Location: 46.7637, 13.3478