Uninhabited
CastleGroß Polzin-Quilow
Quilow Castle
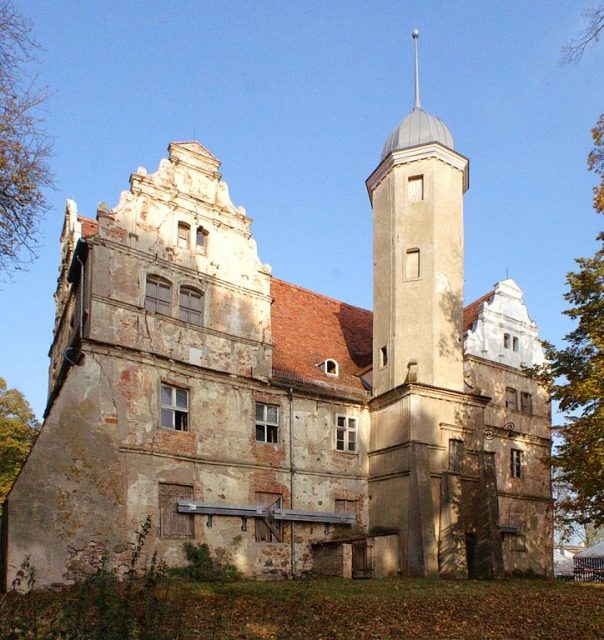
Quilow Water Castle is a manor house in the Quilow district of the municipality of Groß Polzin in the Vorpommern-Greifswald district. It is one of the few preserved Renaissance complexes in Mecklenburg-Vorpommern. Its renovation is an extensive model project of the "Stiftung Kulturerbe im ländlichen Raum Mecklenburg-Vorpommern" (Cultural Heritage Foundation in Rural Mecklenburg-Vorpommern).
Quilow was owned by Stolpe Monastery until the end of the 15th century and was then acquired by the Pomeranian noble family von Owstin. In 1485, Quilow was mentioned in a feudal letter from Duke Bogislaw X for Hans and Claus von Owstin. In the second half of the 16th century, Quilow Water Castle was built for Roleff von Owstin, whose tombstone is in the Owstin church. The von Owstin family remained owners of the Quilow estate until 1803. After the male line of the Owstins at Quilow died out with August Philipp von Owstin († 1855), the estate passed in 1858 through inheritance settlement to his third daughter Sophia Carolina Friederike, wife of the regional councilor Carl Heinrich von Ploetz of Stuchow, Cammin district, and served as a widow's residence after an initial comprehensive renovation. From 1885 to 1920, the building stood empty. Then, from 1920, a renovation with careful redesign of dilapidated parts of the complex was carried out by the last owner Claus von Ploetz. He was dispossessed and expelled by the communists in 1945.
During GDR times, from 1958 to 1967, a renewed restoration of the complex took place. Apartments and a community office were set up in the building. In the course of this measure, the castle moat was partially filled in.
After the fall of the Berlin Wall, the water castle was vacated and the roof was provisionally repaired in 1991. In 1992 and 1993, the foundations were secured using the externally visible steel girders, which extend inside the house up to the attic. In addition, the roof truss was renovated. Despite several interested buyers, it was not possible to privatize the building. It remained in the possession of the municipality of Groß Polzin, where it significantly burdened the municipal budget annually due to the need for renovation.
In October 2007, the water castle, with its long-dry moat and the former estate manager's house, was purchased by the Cultural Heritage Foundation in Rural Mecklenburg-Vorpommern. The foundation plans a comprehensive renovation of the complex, scheduled for 10 years. The required investment sum is estimated at 1 million Euros.
Complex+
Quilow Water Castle was built around 1575 as a two-story fortified house with a rectangular floor plan. In the cellar and ground floor, the original groin vaults are preserved. The foundations consist predominantly of fieldstones, the outer walls consist of plastered mixed masonry. Partially visible brick areas were added during repairs after the Thirty Years' War and during later renovation work. At the building edges, remnants of a plastered ashlar pattern are still recognizable in places.
A special feature of the water castle are the three-axis dormers added at the beginning of the 17th century above the south facade, which were widespread on noble and stately buildings at the time of construction and are now the last preserved in Vorpommern. The roof has a lying roof truss based on an Upper Saxon model. Of the originally four dormers, the two on the northern roof side were removed again by the end of the 17th century. The dormers are structured in two stories and built as half-timbered constructions. Their facades are clad with plastered masonry.
The gables, decorated with volutes, are also structured in two stories. While the lower wall area is executed in the manner of a second upper floor, the upper gable fields are richly structured with pilasters and cornice bands. The gables were largely rebuilt during the renovation work in the 1960s. In the process, the actually more simply designed west gable was rebuilt more elaborately, as the measurement of the east gable was used as a template for both sides.
In front of the south facade, framed by the dormers, there is a stair tower with a square base below and an octagonal base above the upper floor. On the north side, the remains of an economic wing are still recognizable.
The castle is one of the oldest preserved plastered buildings in Vorpommern. The plaster originally had a white coat of paint. During the Swedish period, the paint was renewed in the Falun red that had become fashionable at that time, as remnants of color pigments visible in the plaster show. In the 19th century, the coloring tended back to white after lighter red tones.
Take Mobile History with you
You are reading this text for free. Premium adds what matters on the road: descriptions read aloud, sites found through your camera, whole regions taken offline.
- Every description, including the ~17,700 Premium sites
- Audio guide: have descriptions read to you on location
- AR finder: see sites through your camera, with distance and bearing
- Unlimited saved sites
14 days free, then from €2.99 a month. Cancel anytime.
Source: Wikipedia · Licence: CC BY-SA 4.0 · Image: https://commons.wikimedia.org/wiki/File:Quilow_Ostvorpommern_Wasserschloss_01.jpg
This description draws on the facts documented in the linked Wikipedia article; Wikipedia content is licensed under CC BY-SA 4.0. Wording and editing: Mobile History.
Location: 53.8973, 13.5701