The Castle can be visited
Museum
CastleKesselstadt
Philippsruhe Castle (Kesselstadt)
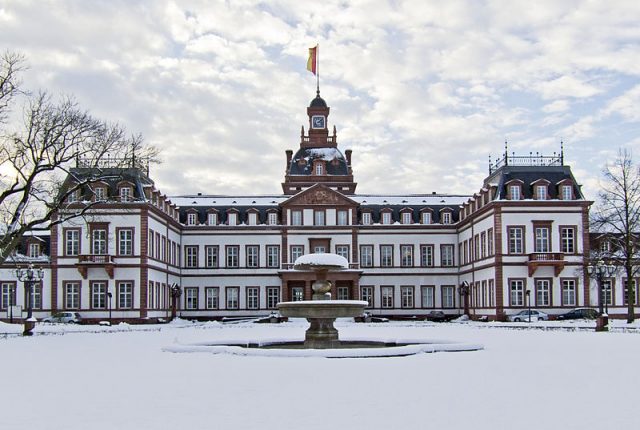
Philippsruhe Palace was built between approximately 1700 and 1725 for Count Philipp Reinhard of Hanau near Kesselstadt, in the western part of the city of Hanau.
Its current appearance largely dates back to renovations from the Gründerzeit: Although Landgrave Friedrich Wilhelm of Hesse-Rumpenheim lived in the palace for only four years (from 1880 until his death in 1884), which is a short period given the preceding five years of renovation, the rooms of the Bel Etage, now occupied by the Historical Museum, predominantly reflect his historicist taste in the Renaissance style, despite much of the furniture being lost.
The Palace+
Prehistory
In 1594, Count Philipp Ludwig II purchased a plot of land in the area of the present-day palace to have a country house built there. However, this small Renaissance palace was destroyed during the Thirty Years' War.
Construction
At the end of the 17th century, Count Philipp Reinhard decided to build a new Baroque palace with a garden.
Construction of the main building began in 1701. The palace complex is modeled after the French Château de Clagny, designed by Hardouin-Mansard. The plans for the Hanau palace were drawn up by the architect Julius Ludwig Rothweil, who also supervised the initial construction phases. However, barely a year after construction began, Count Philipp Reinhard had him replaced by a French colleague, Jacques Girard. The palace consisted of a dominant central building, two-story residential wings, and single-story wing buildings grouped around a courtyard of honor. The corner pavilions were built in 1702, the stables and coach house in 1706.
The last Count of Hanau, Johann Reinhard III, had the Baroque complex supplemented in 1723 with an orangery at the northwestern end of the palace park.
Secondary Residence of the House of Hesse
Classicism
After the death of the last Count of Hanau, Philippsruhe Palace passed into the possession of the Landgraves and later Electors of Hesse-Kassel in 1736 due to inheritance treaties, who expanded and rebuilt the complex. The formative builder was Elector Wilhelm II. Around 1830, the tea house was built in the southwestern corner of the palace garden. Elector Wilhelm II had the interior of the palace rooms redesigned in the Neoclassical style, in accordance with the taste of the time; this furniture has not been preserved. The ground floor is now used for museum documentation on the history of Hanau and 20th-century Hanau art.
The only room preserved from the Classical building phase is the ballroom (the so-called White Hall) with eight Corinthian columns and white stucco in an antique-inspired style (acanthus and egg-and-dart). The White Hall now houses the palace restaurant. The hall can also be rented for events.
Gründerzeit
Since the last Elector Friedrich Wilhelm had no legitimate descendants, the inheritance fell to the Hesse-Rumpenheim side line. At the age of 55, Landgrave Friedrich Wilhelm of Hesse-Rumpenheim decided to leave his ancestral seat at Rumpenheim Palace with his family and have Philippsruhe developed as his retirement residence. Between 1875 and 1880, at his behest, the major alterations and extensions to the central wing took place, which largely gave the palace its present appearance:
Building
The central wing was extended forward by three window axes, received the current main staircase, and the projecting columned portico. At the same time, with the help of the Danish architect Ferdinand Meldahl and his Frankfurt colleague Richard Dielmann, as well as the Hanau carpenter Jean Körner, some rooms of the palace were redesigned with stucco ceilings and elaborate wood inlay work as wall coverings. Landgrave Friedrich Wilhelm had several richly decorated majolica stoves in the French Classical style made in Magdeburg and Dresden; his predecessors had not needed heating, as the palace was never permanently inhabited, but always served only as a summer residence.
The wrought-iron gilded entrance gate in the French Classical style was designed for the Landgrave in Paris in 1879.
Interior Design
On the Bel Étage – partially restored after the fire of 1984 – the historicist interior design of the state rooms from the time of Landgrave Friedrich Wilhelm and his wife, Maria Anna of Prussia, with their wood inlays and stucco work, has been preserved. Furniture and inventory, apart from some majolica tiled stoves and two Venetian chandeliers, are no longer present and are now partly in Fasanerie Palace near Fulda. On the ground floor is the "Heron Hall" with heron stucco decorations. Two children of the Landgrave couple were married here in 1884 and 1893. Today, the hall is used by the Hanau registry office as a wedding room.
After 1884, the palace was inhabited by the heirs of the House of Hesse-Rumpenheim until 1918. After that, it was abandoned by the Landgrave family but remained fully furnished for the time being.
Use in the 20th and 21st Centuries
Since the incorporation of Kesselstadt into Hanau in 1907, the palace has been located within the municipal area of Hanau. The city took it into its care in 1919/20 and offered it for sale on behalf of the heirs; however, no buyer was found.
In 1943, most of the furniture was moved to Fasanerie Palace (also known as Adolfseck Palace) near Fulda to protect it from Allied bombing; in retrospect, this measure proved counterproductive, as Philippsruhe remained intact, while attacks around Fulda damaged the relocated inventory.
Since the final phase of World War II, the palace, which the city of Hanau bought in 1950, served as a town hall in addition to commercial and residential space, as the city center and thus the historic town hall on the market square were completely destroyed by the heavy air raid on March 19, 1945. In 1964, the city administration was able to move into the rebuilt town hall in the city center, and in 1967, the first halls of the Historical Museum Hanau opened in Philippsruhe.
In a fire on August 7, 1984, the palace was severely damaged in the roof area and the dome was destroyed. After intense discussions, it was decided to renew the historicist dome and not to restore the palace to an "original" Baroque state. Based on historical photographs, the damaged interior design from the time of Landgrave Friedrich Wilhelm of Hesse-Rumpenheim on the Bel Etage could be faithfully restored. However, some artworks of the museum were irretrievably lost.
The orangery in the northwestern garden was used after World War II, among other things, by a body shop. Only for the second Hessian State Garden Show in 2002 was the dilapidated building renovated and extensions demolished, wall breakthroughs that had arisen due to commercial use were closed, and the alteration of the central portal from the second half of the 19th century was reversed. Today, the orangery and tea house are used for events, e.g., the Brothers Grimm Fairy Tale Festival and the Philippsruhe Palace Concerts.
In addition to the Historical Museum Hanau, the palace also houses a separate paper theater museum in some rooms.
Park Grounds+
The Baroque Garden
Court gardener Marx Doßmann began laying out the Baroque garden in 1696, on behalf of the last Count Johann Reinhard of Hanau-Lichtenberg, even before the construction of the palace. The garden extended along the Main River in an east-west direction.
The palace formed the focal point for the main axis of the garden. In the garden itself, the main axis ended in a larger square with a fountain in the center. To the left and right of this axis were richly ornamented flowerbeds, bordered by boxwood hedges. The northern and southern boundaries of the garden were formed by lime avenues, the outer ones trimmed in a box shape and the inner ones in a barrel shape. As the western boundary, two oak hedges were planted, cut into a box shape. West behind these oak hedges lay the sunken so-called "Wäldchen" (small wood), originally planted with cherry trees. Adjacent to the west was a tree and vegetable garden, and next to the orangery was the so-called "Melonengarten" (melon garden), an area surrounded by high rubble stone walls where heat-loving vegetables and fruits could be grown to supply the court.
The English Landscape Park
Between 1840 and 1880, the Landgraves of Hesse-Kassel had the Baroque garden transformed into an English landscape garden by the Swedish garden architect Jens Person Lindahl, in accordance with the taste of the time. Nevertheless, some Baroque garden elements, such as the lime avenues, the oak hedges, and the flowerbeds of the palace terraces, were preserved.
Although the area could be slightly expanded, the Hanau park, with its small size of 8.6 hectares and the resulting small-scale modeling, differs from other English landscape gardens of this period.
Since the mid-20th century, the park began to suffer from a lack of maintenance and the annual Hanau Bürgerfest (citizen's festival) held on the Main meadows in summer. Dead lime trees were not replaced, and the lawns were so compacted by the stress that in places the bare earth was visible. The pond dried out and was used as a roller-skating rink.
As part of three urban sculptor competitions in 1986, 1988, and 1990, a series of sculptures by internationally renowned artists were placed in the park around the palace, for example, the "Große Kreisteilung mit Kugel" (Large Circle Division with Sphere) by Alf Lechner (1988).
State Garden Show and Renovation
The listed park was renovated for the 2nd Hessian State Garden Show in 2002 according to Lindahl's plans. The trees of the two lime avenues on the Main side and along the orangery were completely renewed, and the oak hedges in a north-south direction in the west of the park were newly laid out. The pond, surrounded by artificially stacked basalt formations and a small wood, in the center of the park, which is bordered on the east by the garden facade of the palace and otherwise by the tree avenues, was restored. Its fountain forms the optical center of the park with its historic tree population (limes, ashes, maples, chestnuts, copper beeches). In the course of the renovation, the old individual trees and tree groups were cleared of undergrowth, and the line of sight through the park to the garden facade of the palace was restored.
Changes also took place in the area of the western adjacent lower former tree and vegetable garden. The Baroque "Golden Staircase," which had been relocated there in the 19th century, was renovated along with the fountain, which had since dried up. In the garden itself, in front of this fountain, a semicircular embankment about 2.5 meters high was piled up. This "amphitheater" thus created now serves as a venue for the Brothers Grimm Fairy Tale Festival and the Hanau Cultural Summer.
Take Mobile History with you
You are reading this text for free. Premium adds what matters on the road: descriptions read aloud, sites found through your camera, whole regions taken offline.
- Every description, including the ~17,700 Premium sites
- Audio guide: have descriptions read to you on location
- AR finder: see sites through your camera, with distance and bearing
- Unlimited saved sites
14 days free, then from €2.99 a month. Cancel anytime.
Source: Wikipedia · Licence: CC BY-SA 4.0
This description draws on the facts documented in the linked Wikipedia article; Wikipedia content is licensed under CC BY-SA 4.0. Wording and editing: Mobile History.
Location: 50.1274, 8.8921