To be privately owned
CastlePernegg an der Mur
Pernegg Castle
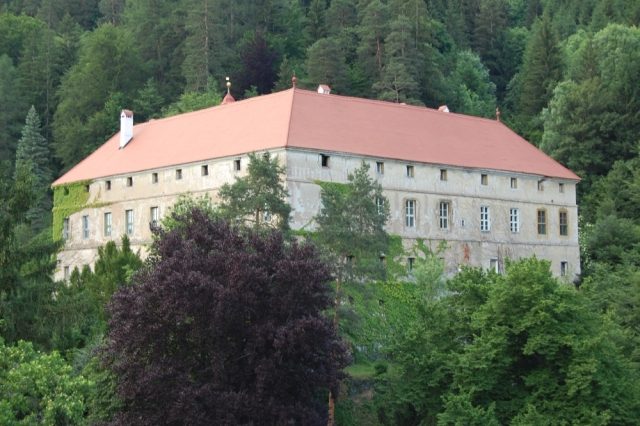
Pernegg Castle is a castle complex near Pernegg an der Mur in Styria in the Mur Valley between Bruck an der Mur and Frohnleiten.
The Pernegg dominion was transferred to Baron Gallus von Racknitz in sole possession in 1576. He was the grandson of Magdalena von Pernegg, who was married to Christoph von Racknitz. Gallus von Racknitz was married to Anna, the daughter of Adam von Trauttmansdorff. His own fortune and that of his wife allowed him to build the new Renaissance castle lower down on the hillside, replacing the uninhabitable medieval castle. He presumably commissioned an Italian master builder for this, who could have come from the school of Domenico dell'Allio, who designed the Graz Landhaushof. After four years of construction from 1578 to 1582, the castle was completed.
Gallus von Racknitz could not enjoy his new castle for long, as he died in 1588, and the Pernegg inheritance fell to his brother Franz and, after his death in 1615, to his son Gallus III. He – like his ancestors a convinced Lutheran – left Styria in early 1629 shortly after the Battle of White Mountain in Bohemia due to his religious convictions and sold the Pernegg dominion on July 29, 1629, to Hans Thomas Casinedi. The Casinedis owned Pernegg until 1688. In that year, the dominion was sold to Jakob Graf Leslie. The Counts Leslie, originally from Scotland, were to own Pernegg until 1804. Anton Reichsgraf von Leslie united a huge estate, primarily located in Styria. He died on February 22, 1802, as the last of his lineage. With him, the family died out in the male line in Austria and Germany, while in England, it continues to this day. When the family died out, Pernegg passed into the possession of Count Douglas von Dietrichstein, who, however, immediately sold it to Baron Josef von Egger.
By contract dated October 10, 1864, Princess Julie von Oettingen-Wallerstein bought the Pernegg dominion. She was the owner of the large Waldstein dominion and bought Pernegg to round off her extensive forest and hunting estate. In 1879, Mathilde Lippitt, née Ritter von Miller zu Aichholz, became the owner of the dominion. She was succeeded in direct line by her son Alfred Josef, Markus von Pongratz-Lippitt, and Oscar von Pongratz-Lippitt. Since then, the castle has been owned by the Pongratz-Lippitt family. Since 2006, the Pongratz-Lippitt Foundation Herrschaft Pernegg has been the owner of the castle.
Architecture+
Pernegg Castle is a square, three-story, four-winged building with a rusticated portal in the north wing. On two and a half sides of the inner courtyard are three-story projecting pillar arcades with a strong resemblance to the Graz Landhaushof. The three-story, almost square pillar arcade courtyard of the castle has eight axes, with the three stories not being entirely identical in design.
On the uppermost floor, the arcade height decreases, and the floor division is done by round rods. The floor height decreases towards the top, which can be seen in the pillars, pilasters, and the arcades, which become progressively lower towards the top. Another design difference is evident in the arcaded walkways. While the ground floor and the first upper floor have cross-rib vaults, the attic floor features a Platzlgewölbe – the so-called Bohemian cap. In the west wing is the so-called Bishop's Chamber, where, according to legend, a bishop was walled in during the Reformation. There, on the ceiling, are two cross-rib vaults with ancient mythological scenes attributed to Mathias Echter.
The stoves in the west wing date from 1780. In the north wing of the castle, a painted sundial, dated to 1601, is inserted into the wall surface between the arch apex of the first upper floor and the parapet of the attic floor. The regular arrangement of the doors in the arcaded walkways is a typical feature of the Renaissance; Baroque elements are found on the doors, which have profiled ear frames. In the west and south wings, Rococo stucco ceilings and extensive wall paintings from the same period are present.
The chapel on the ground floor of the north wing has an altar from 1700 and a barrel vault with lunettes on the ceiling. Instead of an altarpiece, there is a stained-glass window of Mary with Child with the coats of arms of the Ritter von Miller zu Aichholz and Lippitt families from about 1890 and a coat of arms in the form of the then coat of arms of the United States of America. On the ground floor, there is an old, originally preserved court room of the Pernegg dominion from around 1835, as well as a Mur toll board of the Counts Leslie from 1749. In the entrance on the north side, coats of arms of the families von Racknitz, von Trauttmansdorff, Leslie, von Oettingen, von Lippitt, and von Pongratz are affixed.
Take Mobile History with you
You are reading this text for free. Premium adds what matters on the road: descriptions read aloud, sites found through your camera, whole regions taken offline.
- Every description, including the ~17,700 Premium sites
- Audio guide: have descriptions read to you on location
- AR finder: see sites through your camera, with distance and bearing
- Unlimited saved sites
14 days free, then from €2.99 a month. Cancel anytime.
Source: Wikipedia · Licence: CC BY-SA 4.0 · Image: http://commons.wikimedia.org/wiki/File:Schloss_Pernegg.jpg
This description draws on the facts documented in the linked Wikipedia article; Wikipedia content is licensed under CC BY-SA 4.0. Wording and editing: Mobile History.
Location: 47.3606, 15.3472