To be privately owned
CastlePensier
Pensier Castle
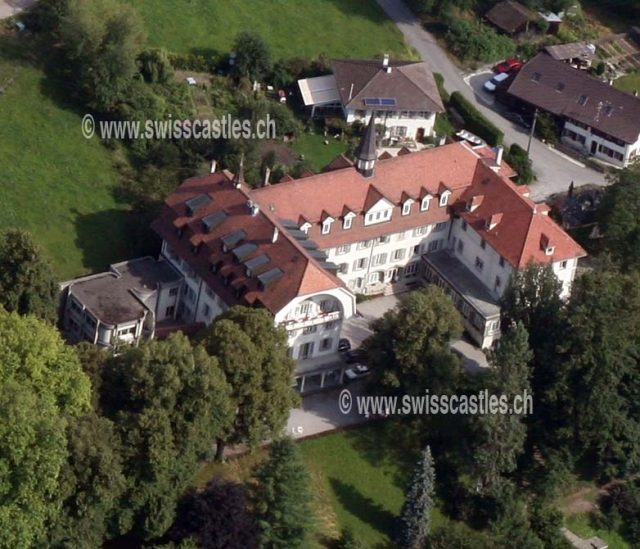
The Gottrau family played a significant role in the Ancien Régime: they were the only ones who had the privilege of incorporating the Republic of Fribourg into their coat of arms. From the end of the 16th century, they acquired territories in Pensier; in the 17th century, they gradually became owners of most of the territory through purchase or exchange. In part, they received it directly from Praroman, as was confirmed in Pensier since the 15th century. The Pensier Manor was the fief of the Gottrau of Pensier branch of the family. Between 1854 and 1864, it passed from Gottrau to the Boccards, who in turn sold it in 1903 to the French Dominicans, who founded the "Pensier Society" there. This society, which emigrated from France, ran a boarding school for young girls from 1903. It has remained the owner to this day, but the building has recently served as a house for spiritual exercises. In addition to the chapel, a mill, and a sawmill near Sonnaz, the manor also included two farmhouses built on the southern slope.
The old manor house from the end of the 17th century has preserved its original substance. The creation of the boarding school in 1903 led to an exaggerated enlargement of the southern terrace with a small romantic park overlooking the Alps. The well-known Fribourg architects, Frédéric Broillet and Charles Albert Wulffleff, were not very inspired when they drew up the plans for the added floors adjacent to the manor house and an eastern annex. Due to the destruction of the stable and barn in 1922/24, the current central building with an attic and an interesting chapel was built – the work of architects Frédéric Broillet and Augustin Genoud. On the southwestern edge of the park, according to the plans of architects Broillet and Wulffleff, the religious built a picturesque building of villa character in 1903, intended for the holidays of poor children from the city of Fribourg.
The buildings that formed the entirety of the small manor were all located on the east side of the terrace. These were: the dwelling arranged perpendicularly on the slope, then, to the east on the street side, the stables with an annex, and finally the chapel. The latter has been completely preserved. Of the actual manor house, the ground floor and the first floor remain in masonry, rhythmized by four to six bays. Their niches stand on heavy molasse supports. The interior protects numerous original doors and cabinets with double panels. In the southwest corner, one reaches a small cellar by passing through a vaulted gate, of Gothic type, built of medium-sized molasse. Overall, the cellar probably dates only from the end of the 17th century. To the south, the narrow facade of the house is hidden along its entire length by a kind of pergola, standing on Tuscan columns of molasse, preserved by a neo-Gothic grille with arcature decoration.
Take Mobile History with you
You are reading this text for free. Premium adds what matters on the road: descriptions read aloud, sites found through your camera, whole regions taken offline.
- Every description, including the ~17,700 Premium sites
- Audio guide: have descriptions read to you on location
- AR finder: see sites through your camera, with distance and bearing
- Unlimited saved sites
14 days free, then from €2.99 a month. Cancel anytime.
Source: Wikipedia · Licence: CC BY-SA 4.0
This description draws on the facts documented in the linked Wikipedia article; Wikipedia content is licensed under CC BY-SA 4.0. Wording and editing: Mobile History.
Location: 46.8438, 7.1350