Conference center
CastleOppurg
Oppurg Castle
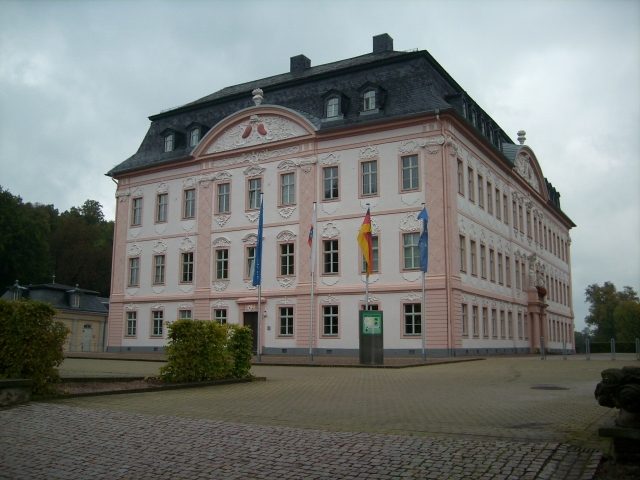
Oppurg Castle (also known as Niederoppurg Castle) is a Baroque castle in Oppurg near Pößneck (Saale-Orla district) in eastern Thuringia.
In the High Middle Ages, a fortress was built on the site of the present castle, which was demolished in 1705. In 1354, the moated castle on the Orla was first mentioned. It was built in 1074 by Margrave Wiprecht von Groitzsch and later expanded into a fortification by the Lords of Brandenstein from Ranis. They called the castle Friedrichstein. Remains of this old castle can still be seen today on the castle grounds in the form of the vine-covered tower. Between the 16th and 19th centuries, a stately four-sided courtyard with a manor house, gatehouse, and four barns was built. The massive two-story manor house on the south corner was built around 1680. Around 1755, the estate was fundamentally redesigned and the four-sided courtyard was enclosed.
In 1703, after several changes of ownership, Oppurg came into the possession of the widow of Hans Haubold von Einsiedel, Anna Sophia von Rumohr, whose father C. von Rumohr had Oppurg Castle built for her between 1705 and 1708 after the demolition of the old castle. The Baroque building is said to have once been equipped with 365 windows, 52 interior doors, 12 chimneys, and 4 portals. The castle's floor plan is in the shape of an E, a reference to Amalia Sophie von Einsiedel.
In 1745, Count Julius Gebhard von Hoym acquired the castle. He then had it redesigned, creating the current stucco facades; they were made by Christian Wilhelm Müller. The garden also received an embankment. Julius Gebhard von Hoym was the nephew of Count Adolf Magnus von Hoym, the chamber president of the Saxon Elector Augustus the Strong and husband of Anna Constantia von Brockdorff, before she became the king's most famous mistress as Countess Cosel. In 1752, Hoym was also able to buy the five agricultural estates belonging to Oppurg. After the death of Count Hoym, the estate passed through his daughter, who married the Prince of Hohenlohe-Ingelfingen, into princely Hohenlohe possession until 1945. It was used as a summer residence and hunting lodge until 1945. The owners were dispossessed and expelled by the communists.
After 1945, the castle was used for various purposes. Briefly, American forces occupied the building, then handed it over to the Soviet army, for whom it served as a hospital. Later it became an apprentice dormitory, a polytechnic secondary school, a location for a kindergarten, and a café.
Today, the castle belongs to the Christliches Jugenddorfwerk Deutschlands (Christian Youth Village Work of Germany). It is used as a European educational center, conference house, and youth education center for events.
Layout+
The castle consists of three wings: the southern main wing and the eastern and western side wings. On the castle grounds, there is also a coach house, a tower of the former castle, a moat surrounding the castle, and to the east of the house, a castle garden in the style of an English landscape park.
Take Mobile History with you
You are reading this text for free. Premium adds what matters on the road: descriptions read aloud, sites found through your camera, whole regions taken offline.
- Every description, including the ~17,700 Premium sites
- Audio guide: have descriptions read to you on location
- AR finder: see sites through your camera, with distance and bearing
- Unlimited saved sites
14 days free, then from €2.99 a month. Cancel anytime.
Source: Wikipedia · Licence: CC BY-SA 4.0 · Image: Uwe Klimpke
This description draws on the facts documented in the linked Wikipedia article; Wikipedia content is licensed under CC BY-SA 4.0. Wording and editing: Mobile History.
Location: 50.7142, 11.6539