To be privately owned
CastleTriptis-Oberpöllnitz
Oberpöllnitz Castle
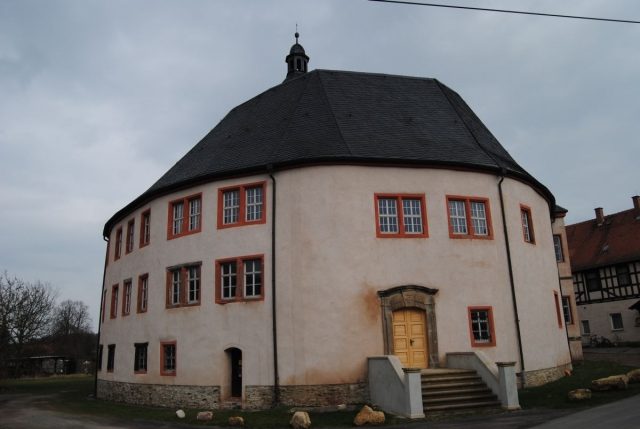
In the higher part of Oberpöllnitz is Oberpöllnitz Round Castle. It owes its name to its almost circular floor plan. The castle has a small inner courtyard. On the north side of the inner courtyard is an octagonal stair tower, which provides access to various floors of the castle. The spire overtops the castle building. The castle is part of a former knight's estate ensemble of various residential and farm buildings in the village center, most of which no longer exist today. The castle was first mentioned in a document in 1341 as a "round building with a small inner courtyard". In the 16th century, the Lords of Pöllnitz converted the castle into a simple Renaissance castle. Volute gables, obelisks, grisaille paintings and decorations inside the castle date from this period. These too are now largely destroyed or in a regrettable state. The keystone in the gate entrance announces that Oberpöllnitz Round Castle was renovated in 1848; it also states that it was built in 1414. Further alterations in the 19th and 20th centuries left their mark. From 1928, the Reichstag member Albert Abicht was the tenant of the knight's estate with the castle. In 1977, the demolition of the castle building due to severe structural defects was just barely prevented. Since then, the castle has been left to decay and was already in danger of collapse in the 1980s; eventually, even parts of the outer walls and the roof collapsed. From 1992, the German Foundation for Monument Protection helped with considerable funds to repair the mighty slate roof, the walls and the interior ceilings. The castle in Oberpöllnitz was one of the ancestral seats of the Pöllnitz family. Today the castle is in private ownership and is being carefully renovated.
The knight's estate included a saw and grist mill in Mühlpöllnitz, powered by the water of the Pöllnitzbach, which was converted into a feed mill by the local LPG in 1953. In 1990, the mill operation was shut down and the mill building was sold. After the reunification, the external appearance was restored.
Southeast of the castle is the Protestant village church with remnants of a Renaissance sandstone portal. The church is almost circular, surrounded by a rubble stone wall and a churchyard. In 2011, the roof truss and the facade of the church were extensively repaired. Striking is the large, slate-covered roof turret, which houses the tower clock and the bell.
Take Mobile History with you
You are reading this text for free. Premium adds what matters on the road: descriptions read aloud, sites found through your camera, whole regions taken offline.
- Every description, including the ~17,700 Premium sites
- Audio guide: have descriptions read to you on location
- AR finder: see sites through your camera, with distance and bearing
- Unlimited saved sites
14 days free, then from €2.99 a month. Cancel anytime.
Source: Wikipedia · Licence: CC BY-SA 4.0 · Image: http://schloesserrundschau.de/thueringen/schloesser/saaleorla002.html
This description draws on the facts documented in the linked Wikipedia article; Wikipedia content is licensed under CC BY-SA 4.0. Wording and editing: Mobile History.
Location: 50.7492, 11.8816