Cultural Events
Restaurant
Museum
CastleOberhausen
Oberhausen Castle
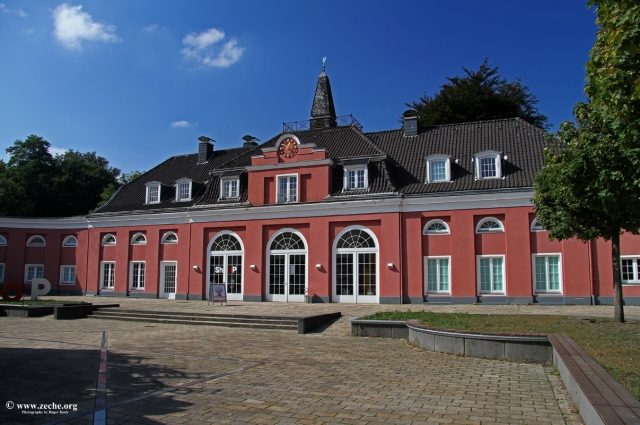
Schloss Oberhausen is a Neoclassical palace complex in the Alt-Oberhausen-Mitte district of Oberhausen. The estate gave its name to the railway station built nearby in 1846 and opened in 1847, and thus to the later city of Oberhausen.
A predecessor complex from the 12th/13th century was located about 200 meters away from the current site and has now completely disappeared. After the estate passed from the von Dücker family, via the von der Hovens in the early 17th century, to the von Boenen family, a new palace was built on the property between 1804 and 1818 for Maximilian Friedrich von Westerholt-Gysenberg and his wife Friederike Karoline von Bretzenheim, according to plans by the Münster architect August Reinking.
After severe damage in World War II, the manor house was rebuilt in the late 1950s according to original plans. Today, it houses the Ludwig Galerie, an internationally renowned art museum; the palace park with its recreational facilities is a popular destination for the people of Oberhausen. Under the name "Schloss Oberhausen and Kaisergarten", the buildings and the park have been a station on the theme route Oberhausen: Industry makes a city of the Route of Industrial Culture since early 2011.
Description+
The palace grounds are located south of the A 42 on the Rhine-Herne Canal. On its east side runs Konrad-Adenauer-Allee (B 223), the main connecting road between the districts of Sterkrade, Osterfeld, and Alt-Oberhausen. The Gasometer and CentrO to the west are within walking distance, as is the site of the former Gutehoffnungshütte, whose former main administration building is located about 900 meters to the southeast.
Buildings
The Neoclassical complex consists of two building complexes that enclose a square inner courtyard, approximately 50 by 50 meters. The facades are painted pink, with cornices and window and door frames set off in white.
On the east side of the courtyard stands the simple, three-winged manor house, which was only rebuilt in 1958/59. Its three-story central section is structured by windows in five axes and is topped by a mansard roof. A flat, three-step staircase leads to the entrance on the east side of the house, which is covered by a small balcony. The uppermost floor of the building is a mezzanine floor, which bears a low attic above its eaves cornice with the alliance coat of arms of its builder Maximilian Friedrich von Westerholt-Gysenberg and his wife Friederike von Bretzenheim. Lower, wing-like extensions with two stories each adjoin the central building to the north and south, which – like those of the central building – are visually grouped by pilasters. The three building bodies are stylistically connected by a continuous light main cornice. The space enclosed by the wing buildings on the west side of the manor house is occupied by a modern glass-steel construction by the architects Eller & Eller, which is called the "Vitrine" and is as high as the three stories of the central building.
Opposite the main house, on the west side of the inner courtyard, stands the so-called Small Palace, a single-story building with rectangular windows and semicircular transoms. On the side facing the manor house, it has a slightly protruding central risalit with three round-arched doors. The mansard roof of the building features several dormer windows and a centrally located roof turret in the form of an obelisk with a weather vane.
The north and south sides of the palace courtyard are bordered by two wing buildings, which are connected to the Small Palace by single-story, round-arched tracts. The entire building complex formerly served as a farmyard; the northern wing building was used as a horse stable. In front of the southern wing, now used as a memorial, stands the basalt statue Die Trauernde (The Mourner) by Willy Meller. An inscription embedded in the ground in front of it commemorates the victims of both World Wars.
Kaisergarten
The Kaisergarten is the oldest park in the city of Oberhausen. It is located southwest of the palace buildings and extends from Duisburger Straße to the Rhine-Herne Canal and from Konrad-Adenauer-Allee to the Oberhausen Hbf.-Sterkrade railway line. The area is a landscape protection area and received its name in 1898 on the occasion of the 100th birthday of Emperor Wilhelm I. Some of the park's plane trees are natural monuments due to their age.
Of the approximately 29 hectares of the Kaisergarten, 7.5 hectares are forest and 9.5 hectares are lawn and meadow areas, as well as 2.5 hectares for an old Emscher arm and a large pond. The remaining area is occupied by woody plants, hedges, perennial and flower beds, and paths. A part of the area houses a zoo with native wild animals and domestic animals. The former perennial garden of the nursery is now a cottage garden and a show garden.
The Emschergenossenschaft had a pedestrian and cycle bridge built over the Rhine-Herne Canal, designed by Tobias Rehberger, which connects the Kaisergarten with the neighboring sports park on Lindnerstraße and with the adjoining Emscher landscape area. The bridge, a walkable sculpture named Slinky Springs to fame, was a contribution to the EMSCHERKUNST:2010 project as part of RUHR.2010 – European Capital of Culture. It is conceived as a colorful, winding and curved band, spirally wrapped with ribbons. At night, it is to be illuminated. The bridge was not completed in time for the exhibition opening in May 2010, but could only be inaugurated in June 2011.
Up to the Early Modern Period
Schloss Oberhausen dates back to the fortified knight's seat "Oberhaus" (also Overhus, Overhuysen, Averhus), which was probably founded in the late 12th or early 13th century. It is still disputed whether Henricus Dukere de Overhusa, mentioned in 1220, was actually its first owner. Wilhelm Joseph Sonnen assumes in his essay that the estate was built by one of the then bailiffs of Essen and Werden from the house of the Counts of Berg and von der Mark. It was located at a ford about 200 meters upstream from the current site and secured the very important Emscher crossing there. The complex at that time was completely surrounded by a wide moat, fed by the Emscher. Its buildings were very modest and built in half-timbered style. The main house was separated from the outer bailey by a second moat, over which a bridge led.
The first documentary mention of the Oberhaus dates to the mid-15th century, when in 1443 it passed from the lower noble family von Dücker into the possession of the von der Hoven family, vassals of the Dukes of Cleves. The childless Rosier Duyker ensured with his Cleves liege lord that "dat Averhus, gelegen in dem kerspel van Becke" was transferred to his brother-in-law Derich von Vondern, called von der Hoven. From the von der Hovens, the moated castle passed to Conrad von Boenen in 1615 after long inheritance disputes through a settlement. However, since he and his family preferred Schloss Berge in present-day Gelsenkirchen-Buer as their residence, the Oberhaus was subsequently inhabited only by a tenant and probably also a rent master. At that time, the small complex was in a poor structural condition, as it had already been plundered in 1598 during the Eighty Years' War in the course of the so-called Spanish Winter by Spanish troops, whereby the outer bailey had burned down. Only provisionally rebuilt, the Oberhaus was devastated a second time in the same year. Lack of use and neglected maintenance led to the buildings increasingly falling into disrepair in the first quarter of the 17th century. To make matters worse, the complex was also plundered by Hessian troops in 1624 and 1634 during the Thirty Years' War.
New Construction
Its owner, Baron Ludolf Friedrich Adolf von Boenen zu Berge, married Wilhelmine Franziska von Westerholt-Gysenberg, the heiress of this wealthy family, around 1770, and adopted the name and coat of arms of this family in 1779, before being elevated to the rank of Imperial Count by the Emperor in 1790. However, he also allowed the buildings of the Oberhaus to continue to decay and instead renovated the family seat Schloss Berge. Only in the early 1790s did this situation change. The then rent master of the neighboring Burg Vondern, Bertram Philipp Greve, who had leased a part of the Oberhaus, had a new residential and inn building, along with a barn, brewery, and distillery, erected at the current location. The old main castle, lying in ruins, was largely demolished in 1791 to use the salvageable material for the new building. A contract stipulated that the comital family, when staying at Oberhaus, could use two bedrooms and a dining room in the new building for the duration of their stay.
In 1801, Ludolf Friedrich Adolf assigned the Oberhaus to his eldest son Maximilian Friedrich and his wife Friederike Karoline von Bretzenheim, an illegitimate daughter of the Bavarian-Palatinate Elector Karl Theodor, as a leased estate and family seat. Maximilian Friedrich had previously had to renounce all Westerholt estates in favor of his younger brother, because the provisions of the family entail stipulated that the main Westerholt heir had to marry a woman whose mother was of noble birth. However, since his love marriage in 1796 had brought him a mother-in-law of bourgeois origin, he had to content himself with what his father assigned him. During a first visit to his new domicile in the winter of 1801/1802, he had to realize that the existing buildings did not represent a suitable residence for him and his wife, and he decided to have a new palace built. Since he himself had only limited financial means and could not dispose of his wife's assets, he had a rather modest country estate designed instead of a magnificent palace. The plans for this were provided by the Münster court architect August Reinking, who presented his first design in the summer of 1803. Changes requested by the client, financial constraints, and longer interruptions in construction work ensured that Reinking produced numerous other building drawings in the following 15 years, of which over 60 are preserved today. The preserved building accounts also list the Essen architect Heinrich Theodor Freyse, according to whose plans the renovation of Schloss Heltorf was carried out. However, the extent to which he was involved in the Oberhausen project is not clear from the documents. The on-site construction management was in the hands of an architect named Bracht. Initially, the farm buildings were built, as the functional buildings erected only in 1792 had to be partially relocated to make room for the new main building. Only then, from 1812, followed the construction of the Neoclassical manor house, which incorporated the existing, spacious residential and inn building. A short side wing was added to its south – contrary to Reinking's design, which provided for two symmetrical wing extensions. For the design of the palace garden, the client was able to engage the renowned Düsseldorf court gardener Maximilian Friedrich Weyhe, according to whose plans the garden facilities, in the style of an English landscape garden in keeping with the taste of the time, were created east of the manor house from 1808. Construction work on the entire complex lasted until about 1818.
Only 40 years later, the castle was deserted again. Maximilian Friedrich von Westerholt-Gysenberg had died in 1854. His younger son Friedrich Ludolf had already moved his residence to Bad Hönningen in 1848 with the purchase and renovation of Schloss Arenfels. After the death of Countess Wilhelmine (Minzi) von Westerholt, a sister of the builder, in September 1858, the main building remained unused. The agricultural operation belonging to the castle was continued by an estate manager until 1884. From 1891, the Westerholt estate office managed to rent out at least part of the castle buildings temporarily.
In Municipal Ownership
In 1896, the city of Oberhausen bought a 19-hectare, undeveloped part of the castle grounds for 122,700 Goldmark and transformed it into a publicly accessible park from 1897. On March 22, 1898, it was named "Kaisergarten" on the occasion of Wilhelm I's 100th birthday. In 1903, a donation from the Gutehoffnungshütte led to the establishment of a catering business in the Kaisergarten, the so-called Parkhaus, on the then Sterkrader Chaussee (today Konrad-Adenauer-Allee), which was Oberhausen's "good parlor". In 1908, the Emschergenossenschaft acquired the castle and the associated 600-acre lands, which it resold to the city of Oberhausen in 1911. Through the straightening of the Emscher, the Kaisergarten could be extended to the Rhine-Herne Canal and was redesigned as a public park. But the straightening did not only have advantages: the resulting lowering of the groundwater level caused the large castle pond to gradually dry up, so that it had to be deepened in 1924 to hold water again. The excavated material was used to create an artificial hill in the park, now called "Ottoberg".
In the 1920s, the tradition of animal husbandry also began in the Kaisergarten, as animals were already kept in the park in 1927. However, it was discontinued shortly after the beginning of the war in 1939 because the area was needed for vegetable cultivation to supply the local population. The proximity to the industrial facilities that had grown up around the castle grounds proved fatal for the building during World War II: the roof of the manor house was severely damaged and the Small Palace was heavily hit. The other parts of the farmyard also suffered damage. The Parkhaus was completely destroyed by bomb hits.
On August 17, 1947, the "Städtische Galerie" (Municipal Gallery) opened in the manor house, making it one of the first museum foundations after the war in North Rhine-Westphalia. Works by Max Liebermann, Max Slevogt, and Lovis Corinth, among others, were exhibited there. Two years later, animal husbandry was resumed in the Kaisergarten, initially with only one donkey, which served the gardeners as a pack animal. From these modest beginnings, today's animal enclosure gradually developed. In the 1950s, work began to repair the war damage to the castle buildings. The renovation of the farm buildings was completed by 1953. A catering business moved into the northern wing of the Small Palace. However, it turned out that the structural substance of the manor house was irremediably dilapidated. The building was so dilapidated that it had to be closed and demolished. Donations from Oberhausen's industry, especially from the Gutehoffnungshütte on the occasion of the 200th anniversary of the St.-Antony-Hütte, enabled the rebuilding of the manor house in 1958/59 according to Reinking's original plans, this time realizing both side wings planned by the architect. Inside, the house received a modern interior design appropriate to the time, which is particularly striking, for example, in the staircase.
After the construction of the Oberhausen Stadthalle, the castle gastronomy was closed again in 1962. In its place, the city archive used the rooms from 1965 to 1995. In September 1962, the Gedenkhalle Oberhausen (Oberhausen Memorial Hall), the first memorial in the Federal Republic for the victims of National Socialism, was opened in the opposite south wing of the farmyard. In 1988, its exhibition underwent a first revision and reopened on November 9 of that year. Since 1983, the collector couple Peter and Irene Ludwig had exhibited part of their art collection in the manor house. In the mid-1990s, they suggested a change in the museum's concept, which was implemented by 1998. The permanent exhibition gave way to temporary exhibitions with exhibits by internationally renowned artists. For this purpose, the main building was renovated and converted from May 1996 for 10.7 million DM, among other things, it received a modern glass extension, the so-called "Vitrine". At the same time, the inner courtyard and parts of the garden facilities were redesigned. Under the name "Ludwig Galerie Schloss Oberhausen", the art museum reopened in January 1998.
Current Use
The two building complexes of the castle house a café-restaurant with an adjoining beer garden, event rooms, exhibition areas, a memorial for the victims of National Socialism, and an art museum. In the northern round arch of the former farm buildings is the wedding hall of the Oberhausen registry office, which is one of the most popular places in the city for weddings. The castle courtyard serves as a venue for concerts, theater performances, and readings in summer.
Art Museum
In 1983, Peter and Irene Ludwig founded the Ludwig Institute for Art of the GDR in Oberhausen with the permanent loan of over 500 works on art in East Germany. Later, the couple initiated a new concept for the house, which reopened in 1998 as the Ludwig Galerie Schloss Oberhausen. Since then, museum visitors can expect changing exhibitions of fine art. The Popular Gallery shows illustrations, poster art, caricatures, comics, and photographs. The so-called Landmark Gallery is dedicated to the structural change of the Ruhr area.
Memorial Hall
The southern side wing of the Small Palace has housed a municipal museum since 1962, which deals with the history of Oberhausen during National Socialism and is also a memorial for the victims of National Socialism. The permanent exhibition "Resistance and Persecution 1933–1945 in Oberhausen" is on display, supplemented by temporary exhibitions. Since its reconceptualization and reopening on December 12, 2010, one of its focuses has been on the topic of forced labor in the Ruhr area.
Kaisergarten
The Kaisergarten is a popular destination for the people of Oberhausen and offers various leisure activities. Approximately 5.5 hectares of the area are occupied by a zoo with around 60 different animal species and about 500 animals. The focus is on breeding and preserving rare domestic animal breeds such as White Hornless Heidschnucke or Sumatra Gamefowl, as well as native wild animal species such as lynxes and eagle owls. Admission is free. Oberhausen thus has the largest zoo in the Ruhr area for which no entrance fee is charged. There is also a mini-golf course and two children's playgrounds.
Take Mobile History with you
You are reading this text for free. Premium adds what matters on the road: descriptions read aloud, sites found through your camera, whole regions taken offline.
- Every description, including the ~17,700 Premium sites
- Audio guide: have descriptions read to you on location
- AR finder: see sites through your camera, with distance and bearing
- Unlimited saved sites
14 days free, then from €2.99 a month. Cancel anytime.
Source: Wikipedia · Licence: CC BY-SA 4.0 · Image: http://www.zeche.org/
This description draws on the facts documented in the linked Wikipedia article; Wikipedia content is licensed under CC BY-SA 4.0. Wording and editing: Mobile History.
Location: 51.4920, 6.8607